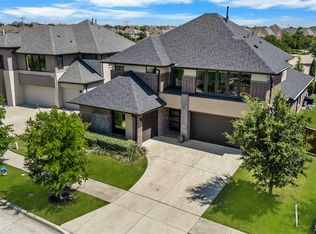
Commanding attention from the moment you arrive, this architecturally striking residence in the prestigious Phillips Creek Ranch blends timeless design with bold, modern sophistication. A dramatic mix of stone and brick, steep gabled rooflines, and designer detailing creates an unforgettable first impression that sets the tone for what lies within. Step inside to a light-filled interior where clean lines, soaring ceilings, and curated finishes deliver a true model-home experience. The chef’s kitchen is nothing short of spectacular—anchored by a statement waterfall-edge island, sleek custom cabinetry, quartz countertops, and a professional-grade gas range with designer vent hood. The open-concept living spaces are designed to impress, seamlessly blending style and comfort with expansive sight lines and a sophisticated, airy ambiance. Every detail has been thoughtfully selected—from the modern textures to the warm, neutral palette—creating a home that feels both elevated and inviting. This is more than a home—it’s a lifestyle statement. Perfectly suited for the discerning buyer seeking cutting-edge design, luxury finishes, and an elevated living experience in one of Frisco’s most sought-after master-planned communities. Neighborhood has clubhouse, state-of-the-art fitness facility, fishing pond, walking trails, 2 pools, splash pad, bocce ball, volleyball, Texas backyard BBQ area, playgrounds & more! Get to know your neighbors in this active community that hosts many monthly events, including movies and concerts in the park, food trucks, sunrise yoga, holiday events, scavenger hunts, and more! This is more than a neighborhood, this is a LIFESTYLE! HOA dues include front yard maintenance and ADT security system! This prime location is minutes from DNT, Hwy 121, Hidden Cove Marina featuring bike trails, kayaking, BBQ, cabins, boating, basketball, & volleyball. Close to restaurants, shopping, Grandscape, The Star & Shops at Legacy.
Sold
Price Unknown
747 Laverton Dr, Frisco, TX 75036
4beds
4,212sqft
Single Family Residence
Built in 2017
8,102 Square Feet Lot
$1,018,100 Zestimate®
$--/sqft
$5,128 Estimated rent
Home value
$1,018,100
$967,000 - $1.07M
$5,128/mo
Zestimate® history
Owner options
List your home for rent
$5,128/mo
Rent Zestimate®
Find your next renter with Zillow Rental Manager. Plus, with online applications, you can quickly screen prospective tenants – for free.
$5,128/mo
Rent Zestimate®
Refinance and save
$220/mo
Est. payment
Refinancing to a lower rate could help reduce your monthly payments and save thousands over the life of the loan.
$220/mo
Est. payment
Explore your selling options
Work with a Zillow partner agent
Leverage their expertise and Zillow's premium Showcase listings to get your home seen by more buyers.
Get startedList with your own agent
Get your home in front of millions of buyers by listing it on Zillow.
Learn how to do itSell it yourself
Take full control of how buyers see your home on Zillow by listing For Sale by Owner (FSBO).
List your homeWhat's special
Modern texturesClean linesDesigner detailingWarm neutral paletteStatement waterfall-edge islandOpen-concept living spacesExpansive sight lines
Zillow last checked:
Listing updated:
Listed by:
Cary McCoy 0610695 972-608-0300,
Ebby Halliday Realtors 972-608-0300
Bought with:
Kristen Mackey, 0616150
Better Homes and Gardens Real
Source: NTREIS,MLS#: 21222793
Facts & features
Interior
Bedrooms & bathrooms
- Bedrooms: 4
- Bathrooms: 6
- Full bathrooms: 4
- 1/2 bathrooms: 2
Primary bedroom
- Features: Double Vanity, En Suite Bathroom, Garden Tub/Roman Tub, Sitting Area in Primary, Separate Shower, Walk-In Closet(s)
- Level: First
- Dimensions: 16 x 16
Bedroom
- Features: En Suite Bathroom
- Level: Second
- Dimensions: 12 x 13
Bedroom
- Features: En Suite Bathroom
- Level: Second
- Dimensions: 13 x 11
Bedroom
- Features: En Suite Bathroom
- Level: Second
- Dimensions: 13 x 12
Breakfast room nook
- Level: First
- Dimensions: 13 x 12
Dining room
- Level: First
- Dimensions: 13 x 12
Game room
- Features: Built-in Features
- Level: Second
- Dimensions: 15 x 17
Living room
- Features: Fireplace
- Level: First
- Dimensions: 17 x 19
Media room
- Level: Second
- Dimensions: 14 x 15
Heating
- Central, Natural Gas
Cooling
- Central Air, Electric
Appliances
- Included: Double Oven, Dishwasher, Electric Oven, Gas Cooktop, Disposal, Microwave
- Laundry: Washer Hookup, Electric Dryer Hookup, Laundry in Utility Room
Features
- Decorative/Designer Lighting Fixtures, Eat-in Kitchen, High Speed Internet, Kitchen Island, Loft, Open Floorplan, Pantry, Cable TV, Wired for Data, Walk-In Closet(s), Wired for Sound
- Flooring: Carpet, Tile, Wood
- Windows: Window Coverings
- Has basement: No
- Number of fireplaces: 1
- Fireplace features: Gas Starter
Interior area
- Total interior livable area: 4,212 sqft
Property
Parking
- Total spaces: 3
- Parking features: Driveway, Garage Faces Front, Garage, Garage Door Opener
- Attached garage spaces: 3
Features
- Levels: Two
- Stories: 2
- Patio & porch: Covered
- Exterior features: Private Yard, Rain Gutters
- Pool features: None, Community
- Fencing: Wood
Lot
- Size: 8,102 Square Feet
- Features: Back Yard, Interior Lot, Lawn, Landscaped
Details
- Parcel number: R681723
Construction
Type & style
- Home type: SingleFamily
- Architectural style: Contemporary/Modern,Detached
- Property subtype: Single Family Residence
Materials
- Brick, Fiber Cement
- Foundation: Slab
- Roof: Composition
Condition
- Year built: 2017
Utilities & green energy
- Sewer: Public Sewer
- Water: Public
- Utilities for property: Natural Gas Available, Sewer Available, Separate Meters, Underground Utilities, Water Available, Cable Available
Community & HOA
Community
- Features: Clubhouse, Fitness Center, Fishing, Fenced Yard, Lake, Playground, Park, Pool, Trails/Paths, Curbs, Sidewalks
- Security: Security System Owned, Security System
- Subdivision: Mainvue At Phillips Creek Ranch
HOA
- Has HOA: Yes
- Amenities included: Maintenance Front Yard
- Services included: All Facilities, Association Management, Maintenance Grounds, Security
- HOA fee: $220 monthly
- HOA name: Insight Management
- HOA phone: 214-494-6050
Location
- Region: Frisco
Financial & listing details
- Tax assessed value: $1,025,136
- Annual tax amount: $1,887
- Date on market: 4/24/2026
- Cumulative days on market: 31 days
- Listing terms: Cash,Conventional
Price history
| Date | Event | Price |
|---|---|---|
| 7/17/2026 | Sold | -- |
Source: NTREIS #21222793 Report a problem | ||
| 6/2/2026 | Pending sale | $1,050,000$249/sqft |
Source: NTREIS #21222793 Report a problem | ||
| 5/27/2026 | Contingent | $1,050,000$249/sqft |
Source: NTREIS #21222793 Report a problem | ||
| 4/24/2026 | Listed for sale | $1,050,000$249/sqft |
Source: NTREIS #21222793 Report a problem | ||
Public tax history
| Year | Property taxes | Tax assessment |
|---|---|---|
| 2025 | $1,887 +1.1% | $1,025,136 +2.1% |
| 2024 | $1,866 +9.2% | $1,003,746 +10% |
| 2023 | $1,710 -4.2% | $912,496 +10% |
| 2022 | $1,785 +2.6% | $829,542 +10% |
| 2021 | $1,740 +12.3% | $754,129 +8.4% |
| 2020 | $1,550 0% | $695,733 -3.4% |
| 2019 | $1,550 +9.9% | $719,947 +15.1% |
| 2018 | $1,411 | $625,582 +719.7% |
| 2017 | -- | $76,322 -14.3% |
| 2016 | -- | $89,043 |
Find assessor info on the county website
Neighborhood: Phillips Creek Ranch
Nearby homes
- $1,086,8004 bd6 ba4.2k sqft747 Laverton Dr, Frisco, TX 75034Off Market

- $1,012,6005 bd4 ba4.4k sqft725 Laverton Dr, Frisco, TX 75034Off Market
- $1,150,0005 bd7 ba4.2k sqft769 Laverton Dr, Frisco, TX 75036For Sale
- $109,892 Square Feet4897 Club Terrace Ln, Frisco, TX 75034Off Market
- $1,039,0003 bd2 ba3.9k sqft791 Laverton Dr, Frisco, TX 75036Off Market
- $1,143,4005 bd7 ba4.2k sqft732 Laverton Dr, Frisco, TX 75036Off Market
- $1,062,0003 bd2 ba4.4k sqft768 Laverton Dr, Frisco, TX 75036Off Market
- $946,4004 bd5 ba4.1k sqft750 Laverton Dr, Frisco, TX 75036Off Market
Nearby schools
GreatSchools rating
- 8/10Hosp Elementary SchoolGrades: PK-5Distance: 0.1 mi
- 10/10Pearson MiddleGrades: 6-8Distance: 1.2 mi
- 7/10Frisco High SchoolGrades: 9-12Distance: 3.7 mi
Schools provided by the listing agent
- Elementary: Hosp
- Middle: Pearson
- High: Frisco
- District: Frisco ISD
Source: NTREIS. This data may not be complete. We recommend contacting the local school district to confirm school assignments for this home.
Get a cash offer in 3 minutes
Find out how much your home could sell for in as little as 3 minutes with a no-obligation cash offer.
Estimated market value
$1,018,100
Get a cash offer in 3 minutes
Find out how much your home could sell for in as little as 3 minutes with a no-obligation cash offer.
Estimated market value
$1,018,100
- Texas
- Denton County
- Frisco
- 75036
- Phillips Creek Ranch
- 747 Laverton Dr
Nearby cities
Nearby neighborhoods
Nearby zip codes
Other Frisco Topics
