Architectural Gem in the Heart of the Irish Channel 3 Bedrooms | 3 Bathrooms | 2,510 SF | Off-Street Parking | Workshop A rare opportunity to own a recently completed architectural gem in New Orleans’ beloved Irish Channel—this beautifully restored circa-1880s shotgun home has been thoughtfully reimagined with a stunning, light-filled camelback addition that feels both timeless and fresh. Designed and owned by two respected, award-winning local architects, this one-of-a-kind residence honors the soul of the historic shotgun while elevating it through exceptional craftsmanship, warm modern spaces, and loving attention to detail. Step inside to soaring 11'-6" ceilings, designer-level finishes, custom fabricated full-height windows, and interiors that balance historic character with minimalist, contemporary touches. The home offers 3 full bedrooms and 3 full bathrooms, including a truly special primary suite retreat featuring a sculptural arched tile shower, private water closet, and generous walk-in closet. A ground-floor office offers the possibility for a fourth sleeping area or guest room if desired. Set on a beautiful oak-lined street in a highly convenient location near Magazine Street, you're near from acclaimed restaurants, boutique shopping, a local grocer, and vibrant nightlife, not to mention the adjacent Lyons Rec Center, swimming pool and park. +Off-street parking, along with ample on-street parking on the neutral-ground side. +Charming side patio with permeable pavers, perfect for morning coffee or evening gatherings +Detached 350 SF workshop studio in the rear yard, previously outfitted as a woodshop with both 120V and 240V service—ideal for makers, artists, or a future creative
Sold
Price Unknown
747 Louisiana Ave, New Orleans, LA 70115
3beds
2,510sqft
Single Family Residence, Historical, Residential
Built in 1880
4,356 Square Feet Lot
$833,100 Zestimate®
$--/sqft
$5,112 Estimated rent
Home value
$833,100
$791,000 - $883,000
$5,112/mo
Zestimate® history
Owner options
List your home for rent
$5,112/mo
Rent Zestimate®
Find your next renter with Zillow Rental Manager. Plus, with online applications, you can quickly screen prospective tenants – for free.
$5,112/mo
Rent Zestimate®
Refinance and save
Refinancing to a lower rate could help reduce your monthly payments and save thousands over the life of the loan.
Explore your selling options
Work with a Zillow partner agent
Leverage their expertise and Zillow's premium Showcase listings to get your home seen by more buyers.
Get startedList with your own agent
Get your home in front of millions of buyers by listing it on Zillow.
Learn how to do itSell it yourself
Take full control of how buyers see your home on Zillow by listing For Sale by Owner (FSBO).
List your homeWhat's special
Zillow last checked:
Listing updated:
Listed by:
Jonathan Minerick,
Homecoin.com
Source: ROAM MLS,MLS#: 2026008087
Facts & features
Interior
Bedrooms & bathrooms
- Bedrooms: 3
- Bathrooms: 3
- Full bathrooms: 3
Rooms
- Room types: Bedroom, Primary Bedroom
Primary bedroom
- Features: En Suite Bath, Ceiling Fan(s), Walk-In Closet(s)
- Level: Second
- Area: 200
- Dimensions: 15 x 13.33
Bedroom 1
- Level: Second
- Area: 128
- Dimensions: 12 x 10.67
Bedroom 2
- Level: Second
- Area: 113.06
- Width: 9.17
Primary bathroom
- Features: Double Vanity, Separate Shower, Shower Only, Water Closet
Kitchen
- Features: Granite Counters, Stone Counters, Kitchen Island, Pantry, Cabinets Factory Built
Heating
- 2 or More Units Heat, Central
Cooling
- Multi Units, Central Air
Appliances
- Included: Gas Cooktop, Dishwasher, Microwave, Range/Oven, Refrigerator, Range Hood, Stainless Steel Appliance(s), Tankless Water Heater
- Laundry: Washer/Dryer Hookups
Features
- Ceiling 9'+
- Flooring: Ceramic Tile, Wood
- Attic: Attic Access,Storage
Interior area
- Total structure area: 2,510
- Total interior livable area: 2,510 sqft
Property
Parking
- Parking features: Off Street, Driveway
Features
- Stories: 2
- Patio & porch: Patio, Porch
- Exterior features: Rain Gutters
- Fencing: Wrought Iron
Lot
- Size: 4,356 Square Feet
- Dimensions: 30 x 123
- Features: Rectangular Lot
Details
- Additional structures: Workshop
- Parcel number: 614102315
Construction
Type & style
- Home type: SingleFamily
- Architectural style: Shotgun
- Property subtype: Single Family Residence, Historical, Residential
Materials
- Fiber Cement, Wood Siding
- Foundation: Pillar/Post/Pier
- Roof: Gabel Roof,Metal
Condition
- Historical,Updated/Remodeled
- New construction: No
- Year built: 1880
Utilities & green energy
- Gas: Entergy
- Sewer: Public Sewer
Community & HOA
Community
- Security: Smoke Detector(s)
- Subdivision: Not A Subdivision
Location
- Region: New Orleans
Financial & listing details
- Tax assessed value: $337,500
- Annual tax amount: $3,551
- Date on market: 5/2/2026
- Listing terms: Conventional
Price history
| Date | Event | Price |
|---|---|---|
| 6/30/2026 | Sold | -- |
Source:  ROAM MLS #2026008087 Report a problem ROAM MLS #2026008087 Report a problem | ||
| 5/18/2026 | Pending sale | $890,000$355/sqft |
Source: ROAM MLS #2026008087 Report a problem | ||
| 5/14/2026 | Price change | $890,000-3.3%$355/sqft |
Source: ROAM MLS #2026008087 Report a problem | ||
| 5/2/2026 | Listed for sale | $920,000+559.5%$367/sqft |
Source: ROAM MLS #2026008087 Report a problem | ||
| 5/22/2009 | Sold | -- |
Source: Public Record Report a problem | ||
| 1/31/2009 | Listing removed | $139,500$56/sqft |
Source: Prudential Gardner, Realtors #N773846 Report a problem | ||
| 1/19/2009 | Price change | $139,500-20.3%$56/sqft |
Source: Prudential Gardner, Realtors #N773846 Report a problem | ||
| 8/26/2008 | Listed for sale | $175,000$70/sqft |
Source: Prudential Gardner, Realtors #N773846 Report a problem | ||
Public tax history
| Year | Property taxes | Tax assessment |
|---|---|---|
| 2026 | $3,551 -5% | $33,750 -4% |
| 2025 | $3,737 -1.5% | $35,160 |
| 2024 | $3,792 -14.2% | $35,160 +11.9% |
| 2023 | $4,423 +3.6% | $31,430 +3.6% |
| 2022 | $4,269 -5.6% | $30,340 -3.5% |
| 2021 | $4,524 +38.1% | $31,430 +39.5% |
| 2020 | $3,275 -3.8% | $22,530 |
| 2019 | $3,404 | $22,530 |
| 2018 | $3,404 | $22,530 |
| 2017 | $3,404 -1.9% | $22,530 -1.3% |
| 2016 | $3,471 +44.4% | $22,820 |
| 2015 | $2,404 | $22,820 |
| 2014 | $2,404 +2% | $22,820 |
| 2013 | $2,356 | $22,820 +87.8% |
| 2012 | -- | $12,150 |
| 2011 | -- | $12,150 |
| 2010 | -- | $12,150 +174.3% |
| 2009 | -- | $4,430 |
| 2007 | -- | $4,430 |
| 2006 | -- | $4,430 |
| 2004 | -- | $4,430 |
| 2002 | -- | $4,430 |
| 2001 | -- | $4,430 |
| 2000 | -- | $4,430 |
Find assessor info on the county website
Neighborhood: East Riverside
Nearby homes
- $523,2008 bd4 ba2.7k sqft751 Louisiana Ave, New Orleans, LA 70115Off Market
- $--1 bd1 ba900 sqft751 Louisiana Ave #3, New Orleans, LA 70115Off Market
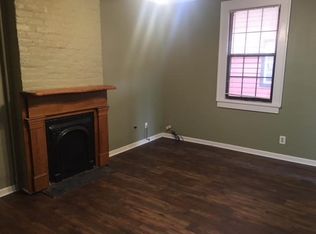
- $--1 bd1 ba500 sqft751 Louisiana Ave #3C, New Orleans, LA 70115Off Market

- $--1 bd1 ba900 sqft751 Louisiana Ave #A, New Orleans, LA 70115Off Market
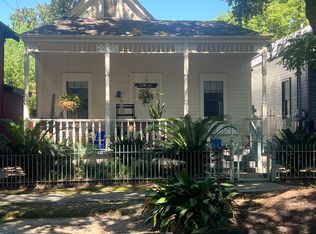
- $--1 bd1 ba750 sqft751 Louisiana Ave #2C, New Orleans, LA 70115Off Market
- $307,0001 bd1 ba650 sqft751 Louisiana Ave #4, New Orleans, LA 70115Off Market
- $688,1003 bd2 ba2k sqft743 Louisiana Ave, New Orleans, LA 70115Off Market
- $489,5004 bd3 ba1.7k sqft755 Louisiana Ave, New Orleans, LA 70115Off Market
Nearby schools
GreatSchools rating
- 7/10Benjamin Franklin Elementary Math And ScienceGrades: PK-8Distance: 1.7 mi
- 2/10Rooted SchoolGrades: 9-10Distance: 0.9 mi
- 8/10Mary McLeod Bethune Elementary School of Literature & TechnologyGrades: PK-8Distance: 5.4 mi
Schools provided by the listing agent
- District: Orleans Parish
Source: ROAM MLS. This data may not be complete. We recommend contacting the local school district to confirm school assignments for this home.
Get a cash offer in 3 minutes
Find out how much your home could sell for in as little as 3 minutes with a no-obligation cash offer.
Estimated market value
$833,100
Get a cash offer in 3 minutes
Find out how much your home could sell for in as little as 3 minutes with a no-obligation cash offer.
Estimated market value
$833,100
- Louisiana
- Orleans Parish
- New Orleans
- 70115
- East Riverside
- 747 Louisiana Ave
Nearby cities
Nearby neighborhoods
Nearby zip codes
Other New Orleans Topics
