Deerfield Plan. Enter through the foyer into the stunning great room featuring elegant hardwood flooring and an attractive fireplace. The first floor also houses a graceful dining room well-suited for formal gatherings. This open floor plan flows from the great room into the breakfast room and spacious gourmet kitchen complete with a great island, granite countertops, and walk in pantry. A large bedroom connected to a full bath completes the first floor. The second floor truly is a private retreat from the large first floor living areas, featuring 3 bedrooms with large walk in closets, two full bathrooms and a magnificent master suite. The master bedroom is open and airy with 9 foot tray ceilings and a gorgeous master bathroom with separate shower and garden tub, plenty of storage space, and a double vanity. An enormous walk in closet completes this impeccable spa like sanctuary. Finishing the upstairs is the laundry room for easy clean up and accessibility.
Sold for $485,840
$485,840
747 Manley St, Auburn, AL 36830
5beds
3,295sqft
Single Family Residence
Built in 2023
0.51 Acres Lot
$686,000 Zestimate®
$147/sqft
$6,086 Estimated rent
Home value
$686,000
$631,000 - $755,000
$6,086/mo
Zestimate® history
Owner options
List your home for rent
$6,086/mo
Rent Zestimate®
Find your next renter with Zillow Rental Manager. Plus, with online applications, you can quickly screen prospective tenants – for free.
$6,086/mo
Rent Zestimate®
Refinance and save
$3,016/mo
Est. payment
Refinancing to a lower rate could help reduce your monthly payments and save thousands over the life of the loan.
$3,016/mo
Est. payment
Explore your selling options
Work with a Zillow partner agent
Leverage their expertise and Zillow's premium Showcase listings to get your home seen by more buyers.
Get startedList with your own agent
Get your home in front of millions of buyers by listing it on Zillow.
Learn how to do itSell it yourself
Take full control of how buyers see your home on Zillow by listing For Sale by Owner (FSBO).
List your homeWhat's special
Zillow last checked:
Listing updated:
Listed by:
FORREST CARDEN,
PORCH LIGHT REAL ESTATE LLC 334-742-8050
Bought with:
TANYA KELLAR, 62772
HERITAGE REALTY, LLC
Source: LCMLS,MLS#: 166522Originating MLS: Lee County Association of REALTORS
Facts & features
Interior
Bedrooms & bathrooms
- Bedrooms: 5
- Bathrooms: 4
- Full bathrooms: 4
- Main level bathrooms: 1
Bedroom 2
- Level: First
Bedroom 3
- Level: Second
Bedroom 4
- Level: Second
Bedroom 5
- Level: Second
Other
- Level: Second
Breakfast room nook
- Level: First
Dining room
- Level: First
Great room
- Level: First
Kitchen
- Level: First
Laundry
- Level: Second
Other
- Description: Mud Room off garage entry
- Level: First
Heating
- Gas
Cooling
- Central Air, Gas
Appliances
- Included: Dishwasher, Gas Cooktop, Disposal, Microwave, Oven
- Laundry: Washer Hookup, Dryer Hookup
Features
- Breakfast Area, Ceiling Fan(s), Separate/Formal Dining Room, Garden Tub/Roman Tub, Living/Dining Room, Attic
- Flooring: Carpet, Plank, Simulated Wood, Tile
- Number of fireplaces: 1
- Fireplace features: One
Interior area
- Total interior livable area: 3,295 sqft
- Finished area above ground: 3,295
- Finished area below ground: 0
Property
Parking
- Total spaces: 2
- Parking features: Attached, Garage, Two Car Garage
- Attached garage spaces: 2
Features
- Levels: Two
- Stories: 2
- Patio & porch: Rear Porch, Covered, Front Porch
- Exterior features: Storage
- Pool features: Community
- Fencing: None
Lot
- Size: 0.51 Acres
- Features: <1 Acre
Details
- Parcel number: 0805223001066000
Construction
Type & style
- Home type: SingleFamily
- Property subtype: Single Family Residence
Materials
- Brick Veneer
- Foundation: Slab
Condition
- New Construction
- New construction: Yes
- Year built: 2023
Details
- Builder name: Stone Martin Builders
Utilities & green energy
- Utilities for property: Cable Available, Sewer Connected, Water Available
Community & HOA
Community
- Subdivision: OAK CREEK
HOA
- Has HOA: Yes
- Amenities included: Pool
Location
- Region: Auburn
Financial & listing details
- Price per square foot: $147/sqft
- Tax assessed value: $485,320
- Annual tax amount: $2,568
- Date on market: 7/21/2023
Price history
| Date | Event | Price |
|---|---|---|
| 10/30/2023 | Sold | $485,840$147/sqft |
Source: LCMLS #166522 Report a problem | ||
| 7/21/2023 | Pending sale | $485,840$147/sqft |
Source: LCMLS #166522 Report a problem | ||
Public tax history
| Year | Property taxes | Tax assessment |
|---|---|---|
| 2025 | $2,568 +18.2% | $48,540 +20.7% |
| 2024 | $2,172 | $40,220 |
Find assessor info on the county website
Neighborhood: 36830
Nearby homes
- $873,4004 bd3 ba2.6k sqft18 Finnigans Way, Auburn, AL 36830Off Market
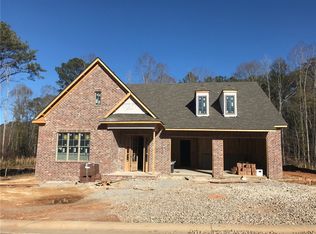
- $746,0003 bd3 ba2.2k sqft14 Finnigans Way, Auburn, AL 36830Off Market
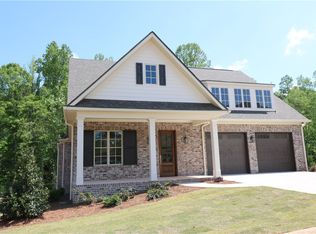
- $817,2003 bd4 ba2.8k sqft17 Finnigans Way, Auburn, AL 36830Off Market

- $579,6003 bd3 ba2k sqft178 Northern Flicker Ct, Auburn, AL 26832Off Market

- $605,2005 bd5 ba1.8k sqft222 N College St, Auburn, AL 36830Off Market
- $--5 bd5 ba2.4k sqft137 E Glenn Ave #ED76F75B7, Auburn, AL 36830Off Market
- $--4 bd5 ba2.2k sqft137 E Glenn Ave #10F5720E5, Auburn, AL 36830Off Market
- $--5 bd6 ba2.4k sqft137 E Glenn Ave #3F205B8FD, Auburn, AL 36830Off Market
Nearby schools
GreatSchools rating
- 7/10Drake Middle SchoolGrades: 6Distance: 0.9 mi
- 7/10Auburn High SchoolGrades: 10-12Distance: 2.1 mi
- 10/10East Samford SchoolGrades: 6-7Distance: 0.8 mi
Schools provided by the listing agent
- Elementary: RICHLAND/CREEKSIDE
- Middle: RICHLAND/CREEKSIDE
Source: LCMLS. This data may not be complete. We recommend contacting the local school district to confirm school assignments for this home.


Get pre-qualified for a loan
At Zillow Home Loans, we can pre-qualify you in as little as 5 minutes with no impact to your credit score.An equal housing lender. NMLS #10287.
- Alabama
- Lee County
- Auburn
- 36830
- 747 Manley St
