Charm & Character in this 3 Bedroom updated home situated on a large lot in the beautiful little town of Wild Rose. Features include: newer windows, Maple floors throughout, Open stairway, & dormers in both upper bedrooms. The fully appointed Kitchen has butcher block tops & opens to a deck that overlooks a large & private fenced backyard. An arched doorway separates the spacious dining & living rooms. The primary bedroom is on the main floor & has a pass-thru bath room. Lower Level family room is bright & spacious w/can lighting. Newer 2 car tandem garage offers room for extra toys. Allow 48 hours for acceptance of all offers. Seller is related to agents.
Active-offer no bump
$194,900
747 Maple Ave, Wild Rose, WI 54984
3beds
1,596sqft
Single Family Residence
Built in 1946
10,018 Square Feet Lot
$197,900 Zestimate®
$122/sqft
$-- HOA
What's special
Pass-thru bathroomFully appointed kitchenNewer windowsOpen stairwayButcher block topsMaple floors throughoutLarge lot
- 39 days
- 330
- 32
Likely to sell faster than
Zillow last checked:
Listing updated:
Listed by:
Jeff C Weber 920-428-9501,
Coldwell Banker Real Estate Group
Source: RANW as distributed by MLS GRID,MLS#: 50331444
Facts & features
Interior
Bedrooms & bathrooms
- Bedrooms: 3
- Bathrooms: 1
- Full bathrooms: 1
Bedroom 1
- Level: Main
- Dimensions: 11x12
Bedroom 2
- Level: Upper
- Dimensions: 13x14
Bedroom 3
- Level: Upper
- Dimensions: 10x12
Family room
- Level: Lower
- Dimensions: 11x28
Formal dining room
- Level: Main
- Dimensions: 13x13
Kitchen
- Level: Main
- Dimensions: 11x12
Living room
- Level: Main
- Dimensions: 12x13
Heating
- Forced Air
Cooling
- Forced Air, Central Air
Appliances
- Included: Dishwasher, Dryer, Microwave, Range, Refrigerator, Washer
Features
- At Least 1 Bathtub, Formal Dining
- Flooring: Wood/Simulated Wood Fl
- Basement: Finished,Full
- Has fireplace: No
- Fireplace features: None
Interior area
- Total interior livable area: 1,596 sqft
- Finished area above ground: 1,288
- Finished area below ground: 308
Video & virtual tour
Property
Parking
- Total spaces: 2
- Parking features: Detached, Garage Door Opener, Tandem
- Garage spaces: 2
Accessibility
- Accessibility features: 1st Floor Bedroom, 1st Floor Full Bath, Level Drive, Level Lot, Low Pile Or No Carpeting
Features
- Patio & porch: Deck, Patio
- Fencing: Fenced
Lot
- Size: 10,018 Square Feet
- Features: Sidewalk
Details
- Parcel number: 191025711180
- Zoning: Residential
Construction
Type & style
- Home type: SingleFamily
- Architectural style: Cape Cod
- Property subtype: Single Family Residence
Materials
- Pressboard
- Foundation: Block
Condition
- New construction: No
- Year built: 1946
Utilities & green energy
- Sewer: Public Sewer
- Water: Well
Community & HOA
Location
- Region: Wild Rose
Financial & listing details
- Price per square foot: $122/sqft
- Tax assessed value: $113,600
- Annual tax amount: $1,976
- Date on market: 8/21/2026
- Inclusions: Range/oven, refrigerator, microwave, dishwasher, blinds, and washer and dryer
- Exclusions: Freezer, curtains
Estimated market value
$197,900
$188,000 - $208,000
$1,264/mo
Price history
| Date | Event | Price |
|---|---|---|
| 8/26/2026 | Contingent | $194,900$122/sqft |
Source:  WIREX MLS #50331444 Report a problem WIREX MLS #50331444 Report a problem | ||
| 8/21/2026 | Price change | $194,900+25.7%$122/sqft |
Source: RANW as distributed by MLS GRID #50331444 Report a problem | ||
| 6/6/2024 | Pending sale | $155,000-4.3%$97/sqft |
Source: RANW as distributed by MLS GRID #50289654 Report a problem | ||
| 5/20/2024 | Sold | $162,000+4.5%$102/sqft |
Source: RANW as distributed by MLS GRID #50289654 Report a problem | ||
| 4/17/2024 | Contingent | $155,000$97/sqft |
Source: WIREX MLS #50289654 Report a problem | ||
| 4/15/2024 | Listed for sale | $155,000+89%$97/sqft |
Source: RANW as distributed by MLS GRID #50289654 Report a problem | ||
| 3/25/2019 | Sold | $82,000$51/sqft |
Source: Public Record Report a problem | ||
Public tax history
| Year | Property taxes | Tax assessment |
|---|---|---|
| 2024 | $1,767 +0.4% | $82,500 |
| 2023 | $1,759 +3.1% | $82,500 |
| 2022 | $1,707 +14.2% | $82,500 |
| 2021 | $1,494 -1.6% | $82,500 +19.7% |
| 2020 | $1,519 +4.2% | $68,900 |
| 2019 | $1,458 +2% | $68,900 |
| 2018 | $1,429 -1.3% | $68,900 |
| 2017 | $1,448 -6.2% | $68,900 |
| 2016 | $1,544 +1.7% | $68,900 |
| 2015 | $1,518 | $68,900 |
| 2014 | -- | $68,900 |
| 2013 | -- | $68,900 +4.9% |
| 2011 | -- | $65,700 |
| 2010 | $1,613 | $65,700 |
Find assessor info on the county website
Monthly payment
Est. payment
Payment breakdown
Explore the cost of this home by adjusting the details. Changes won't be saved.Climate risks
Neighborhood: 54984
Similar homes
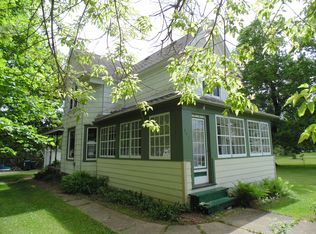
- $229,9003 bd1 ba1.4k sqft628 Euclid Ave, Wild Rose, WI 54984For Sale
 MLS ID #50333256, Abby A Rivera. RANW as distributed by MLS GRID
 - $182,0004 bd2 ba1.5k sqft528 Park Ave, Wild Rose, WI 54984For Sale
 MLS ID #50331784, Bobbi J Ruffalo. RANW as distributed by MLS GRID
 - $175,0003 bd2 ba1.5k sqft545 Division St, Wild Rose, WI 54984For Sale
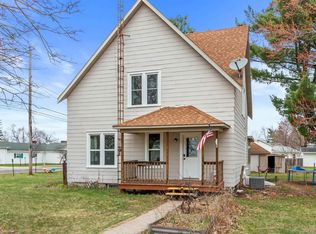 MLS ID #50326091, Weston N Malnory. RANW as distributed by MLS GRID
 - $210,0002 bd1 ba880 sqftN5191 18th Rd, Wild Rose, WI 54984For Sale
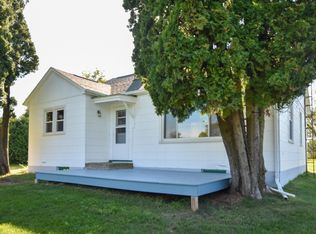 MLS ID #50332671, Justin N Bechard. RANW as distributed by MLS GRID
