This Immaculate Monticello condo is located within the highly sought-after Manchester II community, nestled within Kings Point, one of the Greater Tampa Bay's most popular 55 Plus resort-style gated communities. Situated on a premium homesite offering a "private panoramic view" with no backyard neighbors in sight, a natural green space with rolling hills, a walking path and 2 nearby ponds; this is the perfect place to relax, unwind and watch the beautiful wildlife. This 2082 square ft. home offers 3 bedrooms, 3 bathrooms, with an upstairs screened balcony plus spacious enclosed/screened lanai. As you approach this lovely home, notice the lush landscape and decorative glass entry door that shows off the fantastic curb appeal. As you enter the home you will be blown away by amount of "natural light" provided by the 2-story great room featuring vaulted ceilings and extra-large windows with transoms that showcase the incredible views from all of the main living areas. If you appreciate an open floor plan, this is the one! With the great room, dining room, and kitchen open to each other, making this home the perfect place to entertain. The eat-in kitchen features a casual dining area with direct access through the sliders to the covered lanai, offering indoor/outdoor living at it's finest. The kitchen features quartz countertops, wood cabinetry, roll-out shelving, with 2 built-in cabinet pantries, a built-in menu desk, Solatube, a single-bowl stainless sink and black appliances. The informal dining room boasts a bay window and is a great spot to host dinner parties for friends and family visiting. The over-sized master suite provides even more stunning views with triple windows and plenty of room for a sitting area, featuring 2 large walk-in closets. The master bath retreat includes separate vanities with cultured marble countertops, a large walk-in shower and a garden soaking tub. This home is a split bedroom plan with bedroom#2 and a separate office with custom built-in desk/storage tucked away from the master-suite, providing maximum privacy for guests. The separate office space does have a washer/dryer hook, which could be converted into an interior laundry room. Bath #2 has a tub/shower with sliding glass enclosure, vanity with granite countertop with designer bowl sink and linen closet. The spacious upstairs loft (or third bedroom) is another wonderful place in this home, featuring open-railings, a full bathroom with a tub/shower and vanity, a closet, plus a convenient built-in coffee bar with mini-fridge with even more natural light here through the slider leading out to the screened balcony with the most incredible views of nature and ponds. The large 2-car garage features a sliding screen and a washer/dryer area. The homeowner has added many additional upgrades such as: power hurricane shutters (most windows), water softener system, light fixtures and ceiling fans, a combination of window blinds and plantation shutters and so much more. The KPW home warranty is also available. All of this conveniently located between Tampa and Sarasota within Kings Point, offering an active lifestyle with tons of activities and amenities like: multiple pools, tiki bar, two clubhouses, restaurants, fitness centers, spa, live entertainment, many clubs, game rooms, golf cart access to shopping, restaurants and medical facilities, fitness classes, arts and crafts and much more. Start living like you are on vacation every day! Schedule a showing today!!!
Sold for $375,000
$375,000
747 MASTERPIECE DRIVE, SUN CITY CENTER, FL 33573
3beds
2,082sqft
Condominium
Built in 1992
-- sqft lot
$308,400 Zestimate®
$180/sqft
$2,209 Estimated rent
Home value
$308,400
$287,000 - $330,000
$2,209/mo
Zestimate® history
Owner options
List your home for rent
$2,209/mo
Rent Zestimate®
Find your next renter with Zillow Rental Manager. Plus, with online applications, you can quickly screen prospective tenants – for free.
$2,209/mo
Rent Zestimate®
Refinance and save
$3,449/mo
Est. payment
Refinancing to a lower rate could help reduce your monthly payments and save thousands over the life of the loan.
$3,449/mo
Est. payment
Explore your selling options
Work with a Zillow partner agent
Leverage their expertise and Zillow's premium Showcase listings to get your home seen by more buyers.
Get startedList with your own agent
Get your home in front of millions of buyers by listing it on Zillow.
Learn how to do itSell it yourself
Take full control of how buyers see your home on Zillow by listing For Sale by Owner (FSBO).
List your homeWhat's special
Screened balconyBay windowSeparate officeSeparate office spaceIncredible views of natureMultiple poolsMedical facilities
Zillow last checked:
Listing updated:
Listed by:
Steven Saltzberg 813-727-8553,
SALTZBERG & ASSOCIATES REAL ESTATE 813-727-8553
Bought with:
Stephen Brecht, 3422486
KERRY REALTY GROUP
Source: Stellar MLS,MLS#: T3513853 Originating MLS: Tampa
Originating MLS: Tampa
Facts & features
Interior
Bedrooms & bathrooms
- Bedrooms: 3
- Bathrooms: 3
- Full bathrooms: 3
Rooms
- Room types: Den/Library/Office, Loft
Primary bedroom
- Features: Walk-In Closet(s)
- Level: First
- Dimensions: 17x17
Bedroom 2
- Features: Built-in Closet
- Level: First
- Dimensions: 13x11
Den
- Level: First
Dining room
- Level: First
- Dimensions: 13x12
Great room
- Level: First
- Dimensions: 13x16
Kitchen
- Level: First
- Dimensions: 17x9
Loft
- Level: Second
- Dimensions: 17x15
Heating
- Electric, Heat Pump
Cooling
- Central Air
Appliances
- Included: Dishwasher, Disposal, Dryer, Electric Water Heater, Microwave, Range, Refrigerator, Washer, Water Softener
- Laundry: In Garage
Features
- Built-in Features, Ceiling Fan(s), High Ceilings, Open Floorplan, Primary Bedroom Main Floor, Solid Wood Cabinets, Stone Counters, Thermostat, Vaulted Ceiling(s), Walk-In Closet(s)
- Flooring: Carpet, Tile, Hardwood
- Doors: Sliding Doors
- Windows: Blinds, Shutters, Skylight(s), Window Treatments, Hurricane Shutters, Hurricane Shutters/Windows
- Has fireplace: No
Interior area
- Total structure area: 2,853
- Total interior livable area: 2,082 sqft
Property
Parking
- Total spaces: 2
- Parking features: Garage - Attached
- Attached garage spaces: 2
Features
- Levels: One
- Stories: 1
- Patio & porch: Covered, Enclosed, Front Porch
- Exterior features: Irrigation System, Lighting, Rain Gutters, Sidewalk
- Pool features: Heated
- Has view: Yes
- View description: Park/Greenbelt, Water, Pond
- Has water view: Yes
- Water view: Water,Pond
Lot
- Size: 2,400 Square Feet
- Features: In County, Sidewalk
Details
- Parcel number: U1432191ZZ00000000134.0
- Zoning: PD
- Special conditions: None
Construction
Type & style
- Home type: Condo
- Property subtype: Condominium
- Attached to another structure: Yes
Materials
- Block, Stucco
- Foundation: Slab
- Roof: Shingle
Condition
- New construction: No
- Year built: 1992
Details
- Warranty included: Yes
Utilities & green energy
- Sewer: Public Sewer
- Water: Public
- Utilities for property: BB/HS Internet Available, Cable Available, Electricity Connected, Fire Hydrant, Phone Available, Public, Sewer Connected, Street Lights, Underground Utilities, Water Connected
Community & HOA
Community
- Features: Association Recreation - Owned, Clubhouse, Deed Restrictions, Fitness Center, Gated Community - Guard, Golf Carts OK, Golf, Park, Pool, Racquetball, Restaurant, Sidewalks
- Security: Gated Community, Smoke Detector(s)
- Pet fee: $0 monthly
- Senior community: Yes
- Subdivision: MANCHESTER II CONDO
HOA
- Has HOA: Yes
- Services included: 24-Hour Guard, Common Area Taxes, Community Pool, Reserve Fund, Maintenance Structure, Maintenance Grounds, Manager, Private Road, Recreational Facilities, Sewer, Trash, Water
- HOA fee: $830 monthly
- HOA name: Kings Point Master Association
- HOA phone: 813-812-7559
Location
- Region: Sun City Center
Financial & listing details
- Price per square foot: $180/sqft
- Tax assessed value: $269,456
- Annual tax amount: $4,804
- Date on market: 3/27/2024
- Cumulative days on market: 3 days
- Listing terms: Cash,Conventional,VA Loan
- Ownership: Condominium
- Total actual rent: 0
- Electric utility on property: Yes
- Road surface type: Paved
Price history
| Date | Event | Price |
|---|---|---|
| 5/1/2024 | Sold | $375,000$180/sqft |
Source:  Stellar MLS #T3513853 Report a problem Stellar MLS #T3513853 Report a problem | ||
| 3/30/2024 | Pending sale | $375,000$180/sqft |
Source: Stellar MLS #T3513853 Report a problem | ||
| 3/27/2024 | Listed for sale | $375,000-6.2%$180/sqft |
Source: Stellar MLS #T3513853 Report a problem | ||
| 3/24/2024 | Listing removed | -- |
Source: Owner Report a problem | ||
| 3/10/2024 | Listed for sale | $399,900+115%$192/sqft |
Source: Owner Report a problem | ||
| 7/27/2017 | Sold | $186,000+32.9%$89/sqft |
Source: Public Record Report a problem | ||
| 1/3/2011 | Sold | $140,000$67/sqft |
Source: Public Record Report a problem | ||
Public tax history
| Year | Property taxes | Tax assessment |
|---|---|---|
| 2025 | $2,924 -43.9% | $181,533 -36.2% |
| 2024 | $5,216 +8.6% | $284,424 +15.3% |
| 2023 | $4,804 +9.1% | $246,612 +10% |
| 2022 | $4,402 +11.1% | $224,193 +10% |
| 2021 | $3,962 +9.3% | $203,812 +9.2% |
| 2020 | $3,624 +4.1% | $186,596 +3.7% |
| 2019 | $3,483 | $179,994 -0.3% |
| 2018 | $3,483 -1.7% | $180,504 +2.5% |
| 2017 | $3,542 +4.6% | $176,042 +15.8% |
| 2016 | $3,387 +9.6% | $152,075 +8.8% |
| 2015 | $3,091 +15.3% | $139,725 +9.4% |
| 2014 | $2,682 | $127,758 +10% |
| 2013 | $2,682 +9.1% | $116,104 +3.8% |
| 2012 | $2,457 -1.7% | $111,880 -1.6% |
| 2011 | $2,499 +52% | $113,710 +0.9% |
| 2010 | $1,644 -15.2% | $112,645 -11.4% |
| 2009 | $1,940 +0.2% | $127,164 +0% |
| 2008 | $1,936 -9.3% | $127,121 +3% |
| 2007 | $2,135 -4.7% | $123,418 +2.5% |
| 2006 | $2,239 +0.4% | $120,408 +3% |
| 2005 | $2,231 | $116,901 +3% |
| 2004 | -- | $113,496 +1.9% |
| 2003 | -- | $111,380 +2.4% |
| 2002 | -- | $108,770 +1.5% |
| 2001 | -- | $107,110 |
| 2000 | $2,104 | $107,110 |
Find assessor info on the county website
Neighborhood: 33573
Nearby homes
- $260,7003 bd2 ba2k sqft749 Masterpiece Dr, Sun City Center, FL 33573Off Market
- $290,0003 bd3 ba2k sqft739 Masterpiece Dr, Sun City Center, FL 33573Sold
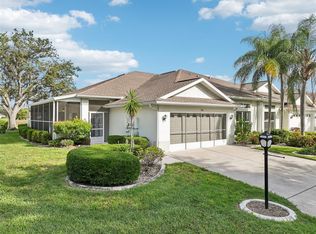
- $267,4003 bd2 ba2k sqft753 Masterpiece Dr, Sun City Center, FL 33573Off Market

- $274,2003 bd2 ba2k sqft737 Masterpiece Dr, Sun City Center, FL 33573Off Market
- $265,1002 bd3 ba2k sqft755 Masterpiece Dr, Sun City Center, FL 33573Off Market
- $213,1003 bd2 ba1.7k sqft750 Masterpiece Dr, Sun City Center, FL 33573Off Market
- $206,5003 bd2 ba1.7k sqft748 Masterpiece Dr, Sun City Center, FL 33573Off Market
- $220,0002 bd2 ba1.5k sqft746 Masterpiece Dr #237, Sun City Center, FL 33573Sold
Nearby schools
GreatSchools rating
- 3/10Cypress Creek Elementary SchoolGrades: PK-5Distance: 3.1 mi
- 2/10Shields Middle SchoolGrades: 6-8Distance: 3 mi
- NALennard Adult & Community CenterGrades: Distance: 2.5 mi
Get a cash offer in 3 minutes
Find out how much your home could sell for in as little as 3 minutes with a no-obligation cash offer.
Estimated market value
$308,400
Get a cash offer in 3 minutes
Find out how much your home could sell for in as little as 3 minutes with a no-obligation cash offer.
Estimated market value
$308,400
- Florida
- Hillsborough County
- Sun City Center
- 33573
- 747 MASTERPIECE DRIVE
Nearby cities
Nearby neighborhoods
Nearby zip codes
Other Sun City Center Topics
