Skip main navigation
Sold for $320,000
  • $320,000

    747 McHenry St, Baltimore, MD 21230

    3beds
    1,368sqft
    Townhouse
    Built in 1900
    -- sqft lot
    $322,300 Zestimate®
    $234/sqft
    $2,012 Estimated rent

    Home value

    $322,300

    $277,000 - $374,000

    $2,012/mo

    Zestimate® history
    Loading
    Loading...

    Owner options

    List your home for rent

    $2,012/mo

    Rent Zestimate®

    Find your next renter with Zillow Rental Manager. Plus, with online applications, you can quickly screen prospective tenants – for free.

    Learn more

    $2,012/mo

    Rent Zestimate®

    Refinance and save

    $2,102/mo

    Est. payment

    Refinancing to a lower rate could help reduce your monthly payments and save thousands over the life of the loan.

    See today's rates

    $2,102/mo

    Est. payment

    Explore your selling options

    Work with a Zillow partner agent

    Leverage their expertise and Zillow's premium Showcase listings to get your home seen by more buyers.

    Get started

    List with your own agent

    Get your home in front of millions of buyers by listing it on Zillow.

    Learn how to do it

    Sell it yourself

    Take full control of how buyers see your home on Zillow by listing For Sale by Owner (FSBO).

    List your home

    What's special

    Brick sidewalksPrivate fenced backyardPocket parksSpacious rear patioGleaming hardwood floorsPrivate rooftop terraceStainless steel appliances
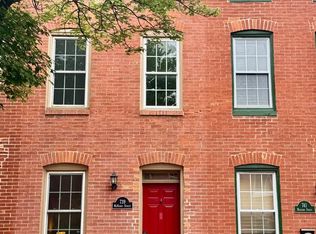
    Welcome to 747 McHenry Street – A Meticulously Maintained Historic Townhome in Baltimore’s Barre Circle Neighborhood Nestled on a quiet, tree-lined, one-way street in the heart of historic Barre Circle, this beautifully maintained three-story Baltimore rowhome offers the perfect blend of charm, space, and location. Enjoy peaceful city living just steps from downtown Baltimore, stadiums, the UM Medical Campus, and Inner Harbor attractions. This spacious, light-filled home features an open-concept layout ideal for entertaining or relaxing. The main level boasts gleaming hardwood floors, abundant natural light, and a welcoming front-facing kitchen with granite countertops, stainless steel appliances, and a dedicated dining area. Toward the rear of the home is a comfortable family room that opens to a private, fenced backyard—your own urban oasis—with direct access to a lush, landscaped communal park. Upstairs, the second floor offers two large bedrooms, a full bath, and a dedicated hallway laundry area. The third-floor primary suite is a private retreat, complete with an en-suite bath and a private rooftop terrace that overlooks the serene neighborhood garden filled with holly, lilac, and crepe myrtle trees. Additional outdoor features include a covered sun porch and a spacious rear patio, perfect for al fresco dining or unwinding in a tranquil setting. Recent updates include a new HVAC system (2021) and freshly installed carpet on the stairs and bedroom levels for added comfort. Barre Circle is one of Baltimore’s best-kept secrets—known for its friendly, tight-knit community, brick sidewalks, pocket parks, and walkability. Ample street parking and easy access to I-95, I-295, I-83, and the MARC train at Camden Station make commuting a breeze. Walk to M&T Bank Stadium, Oriole Park at Camden Yards, the University of Maryland BioPark, and downtown’s dining, shopping, and entertainment hubs. Don’t miss your chance to live in one of downtown Baltimore’s most charming and convenient neighborhoods.

    Zillow last checked:

    Listing updated:

    Listed by:

    Jessica Dailey 443-838-8204,

    Compass

    Bought with:

    Kimberlee Randall, 637911

    EXP Realty, LLC

    Source: Bright MLS,MLS#: MDBA2168908MLS Logo

    Facts & features

    Interior

    Bedrooms & bathrooms
    • Bedrooms: 3
    • Bathrooms: 2
    • Full bathrooms: 2
    Primary bedroom
    • Features: Flooring - Carpet
    • Level: Upper
    Bedroom 1
    • Features: Flooring - Carpet
    • Level: Upper
    Bedroom 2
    • Features: Flooring - Carpet
    • Level: Upper
    Primary bathroom
    • Level: Upper
    Basement
    • Features: Basement - Unfinished
    • Level: Lower
    Dining room
    • Features: Flooring - Wood
    • Level: Main
    Other
    • Features: Bathroom - Tub Shower
    • Level: Upper
    Kitchen
    • Features: Flooring - Wood, Kitchen - Electric Cooking
    • Level: Main
    Laundry
    • Level: Upper
    Living room
    • Features: Flooring - Wood
    • Level: Main
    Heating
    • Heat Pump, Electric
    Cooling
    • Central Air, Electric
    Appliances
    • Included: Dryer, Washer, Dishwasher, Microwave, Refrigerator, Cooktop, Electric Water Heater
    • Laundry: Upper Level, Laundry Room
    Features
    • Bathroom - Tub Shower, Bathroom - Walk-In Shower, Combination Kitchen/Dining, Dining Area, Floor Plan - Traditional, Formal/Separate Dining Room, Open Floorplan, Kitchen - Gourmet, Upgraded Countertops
    • Flooring: Carpet, Wood
    • Windows: Double Pane Windows, Sliding
    • Basement: Unfinished
    • Has fireplace: No
    Interior area
    • Total structure area: 1,884
    • Total interior livable area: 1,368 sqft
    • Finished area above ground: 1,368
    • Finished area below ground: 0

    Property

    Parking
    • Parking features: On Street
    • Has uncovered spaces: Yes
    Accessibility
    • Accessibility features: None
    Features
    • Levels: Three
    • Stories: 3
    • Patio & porch: Patio, Deck, Roof
    • Exterior features: Balcony
    • Pool features: None
    Details
    • Additional structures: Above Grade, Below Grade
    • Parcel number: 0321010285 010
    • Zoning: R-8
    • Special conditions: Standard

    Construction

    Type & style
    • Home type: Townhouse
    • Architectural style: Federal
    • Property subtype: Townhouse
    Materials
    • Brick
    • Foundation: Brick/Mortar
    Condition
    • Excellent
    • New construction: No
    • Year built: 1900

    Utilities & green energy

    • Sewer: Public Sewer
    • Water: Public
    • Utilities for property: Electricity Available

    Community & neighborhood

    Location
    • Region: Baltimore
    • Subdivision: Barre Circle Historic District
    • Municipality: Baltimore City

    Other

    Other facts
    • Listing agreement: Exclusive Right To Sell
    • Listing terms: Cash,Conventional,FHA,VA Loan
    • Ownership: Fee Simple

    Price history

    DateEventPrice
    8/15/2025Sold$320,000$234/sqft
    Source: Bright MLS #MDBA2168908 Report a problem
    7/5/2025Listing removed$2,350$2/sqft
    Source: Bright MLS #MDBA2170860 Report a problem
    7/5/2025Contingent$320,000$234/sqft
    Source: Bright MLS #MDBA2168908 Report a problem
    7/3/2025Price change$2,350-6%$2/sqft
    Source: Bright MLS #MDBA2170860 Report a problem
    6/5/2025Listed for rent$2,500$2/sqft
    Source: Bright MLS #MDBA2170860 Report a problem
    5/22/2025Listed for sale$320,000+0.6%$234/sqft
    Source: Bright MLS #MDBA2168908 Report a problem
    5/10/2024Sold$318,100$233/sqft
    Source: Bright MLS #MDBA2119468 Report a problem
    5/1/2024Pending sale$318,100+9.7%$233/sqft
    Source: Bright MLS #MDBA2119468 Report a problem
    4/8/2024Listing removed--
    Source: Bright MLS #MDBA2119468 Report a problem
    4/4/2024Listed for sale$289,900+267%$212/sqft
    Source: Bright MLS #MDBA2119468 Report a problem
    12/5/1995Sold$79,000$58/sqft
    Source: Public Record Report a problem

    Public tax history

    YearProperty taxesTax assessment
    2025-- $170,367 +6.6%
    2024$3,772 +7.1%$159,833 +7.1%
    2023$3,523 +0.5%$149,300
    2022$3,507 +0.5%$149,300 +0.9%
    2021$3,490 +0.5%$147,900 +0.5%
    2020$3,474 +2.2%$147,200
    2019$3,401 +2.2%$147,200 +4.4%
    2018$3,328 +2.2%$141,000 +2.2%
    2017$3,254 +16.9%$137,900
    2016$2,784 $137,900
    2015$2,784 $137,900
    2014$2,784 $137,900
    2013-- $137,900
    2012-- $137,900 -17.8%
    2011-- $167,810 +6.1%
    2010-- $158,122 +6.5%
    2009-- $148,436 +7%
    2008-- $138,750 +9.7%
    2007-- $126,510 +10.7%
    2006-- $114,270 +12%
    2005-- $102,030 +7.4%
    2004-- $94,962 +8%
    2003-- $87,896 +8.7%
    2002-- $80,830
    2001-- $80,830

    Find assessor info on the county website

    Neighborhood: Barre Circle

    Nearby schools

    GreatSchools rating
    Schools provided by the listing agent
    • District: Baltimore City Public Schools

    Source: Bright MLS. This data may not be complete. We recommend contacting the local school district to confirm school assignments for this home.

    Get a cash offer in 3 minutes
    Find out how much your home could sell for in as little as 3 minutes with a no-obligation cash offer.
    Estimated market value
    $322,300
    Get a cash offer in 3 minutes
    Find out how much your home could sell for in as little as 3 minutes with a no-obligation cash offer.
    Estimated market value
    $322,300