Check out the square footage in this spacious bungalow in historic Emerson Heights! Charming home is priced to sell! Would make a great starter home or investment property! 1,310 sq ft featuring 2 bedrooms/1 bath with a enclosed sun porch on the front, great room/dining room combo plus additional family room! Family room has sliding door leading into the private, fully fenced private backyard with oversized 2-car garage! Open concept kitchen with breakfast nook, industrial style single basin sink with sprayer faucet and butcher block counter. Bathroom updated in 2020 with sliding barn door, vanity with granite top and newer shower/bathtub. Walk up attic off bedroom 2 and basement for extra storage! New siding and water heater - 2023. Roof - 2020. Minutes to downtown Indy, Mass Ave, the Monon and cultural trail. Near Pogue's Run Nature and Art Trail, Irvington amenities, Ellenberger and Brookside Park's!
Sold
$155,000
747 N Bosart Ave, Indianapolis, IN 46201
2beds
2,270sqft
Residential, Single Family Residence
Built in 1922
4,356 Square Feet Lot
$158,900 Zestimate®
$68/sqft
$1,251 Estimated rent
Home value
$158,900
$145,000 - $175,000
$1,251/mo
Zestimate® history
Owner options
List your home for rent
$1,251/mo
Rent Zestimate®
Find your next renter with Zillow Rental Manager. Plus, with online applications, you can quickly screen prospective tenants – for free.
$1,251/mo
Rent Zestimate®
Refinance and save
$1,029/mo
Est. payment
Refinancing to a lower rate could help reduce your monthly payments and save thousands over the life of the loan.
$1,029/mo
Est. payment
Explore your selling options
Work with a Zillow partner agent
Leverage their expertise and Zillow's premium Showcase listings to get your home seen by more buyers.
Get startedList with your own agent
Get your home in front of millions of buyers by listing it on Zillow.
Learn how to do itSell it yourself
Take full control of how buyers see your home on Zillow by listing For Sale by Owner (FSBO).
List your homeWhat's special
Enclosed sun porchExtra family roomBreakfast nookGranite vanity topSpacious bungalowSliding barn doorOpen concept kitchen
Zillow last checked:
Listing updated:
Listed by:
Suzi Leidenfrost 317-698-0944,
Real Broker, LLC
Bought with:
Theresa Bartels
The Indy Realty Shop
Source: MIBOR as distributed by MLS GRID,MLS#: 21992320
Facts & features
Interior
Bedrooms & bathrooms
- Bedrooms: 2
- Bathrooms: 1
- Full bathrooms: 1
- Main level bathrooms: 1
- Main level bedrooms: 2
Primary bedroom
- Features: Laminate Hardwood
- Level: Main
- Area: 110 Square Feet
- Dimensions: 11x10
Bedroom 2
- Features: Laminate Hardwood
- Level: Main
- Area: 110 Square Feet
- Dimensions: 11x10
Dining room
- Features: Laminate Hardwood
- Level: Main
- Area: 168 Square Feet
- Dimensions: 14x12
Family room
- Features: Laminate Hardwood
- Level: Main
- Area: 392 Square Feet
- Dimensions: 28x14
Kitchen
- Features: Vinyl Plank
- Level: Main
- Area: 180 Square Feet
- Dimensions: 18x10
Living room
- Features: Laminate Hardwood
- Level: Main
- Area: 168 Square Feet
- Dimensions: 14x12
Sun room
- Features: Vinyl
- Level: Main
- Area: 156 Square Feet
- Dimensions: 26x6
Heating
- Forced Air
Cooling
- Has cooling: Yes
Appliances
- Included: Dishwasher, Dryer, Disposal, Gas Water Heater, Microwave, Electric Oven, Washer
- Laundry: Connections All, In Basement
Features
- Attic Stairway, Ceiling Fan(s), Eat-in Kitchen, Wired for Data, Smart Thermostat
- Windows: Windows Vinyl, Wood Work Painted
- Basement: Interior Entry,Unfinished
- Attic: Permanent Stairs
Interior area
- Total structure area: 2,270
- Total interior livable area: 2,270 sqft
- Finished area below ground: 0
Property
Parking
- Total spaces: 2
- Parking features: Alley Access, Detached, Garage Door Opener
- Garage spaces: 2
- Details: Garage Parking Other(Garage Door Opener, Service Door)
Features
- Levels: One
- Stories: 1
- Patio & porch: Glass Enclosed, Patio
- Fencing: Fenced,Fence Full Rear,Privacy
Lot
- Size: 4,356 Square Feet
- Features: Not In Subdivision, Sidewalks, Storm Sewer
Details
- Parcel number: 491004120255000101
- Special conditions: None,As Is,Defects/See Remarks,Sales Disclosure Supplements
- Horse amenities: None
Construction
Type & style
- Home type: SingleFamily
- Architectural style: Bungalow
- Property subtype: Residential, Single Family Residence
Materials
- Vinyl Siding
- Foundation: Block
Condition
- New construction: No
- Year built: 1922
Utilities & green energy
- Water: Municipal/City
- Utilities for property: Electricity Connected
Community & HOA
Community
- Subdivision: Cross Trails Clifford Ave Add
HOA
- Has HOA: No
Location
- Region: Indianapolis
Financial & listing details
- Price per square foot: $68/sqft
- Tax assessed value: $194,100
- Annual tax amount: $2,094
- Date on market: 7/27/2024
- Cumulative days on market: 161 days
- Electric utility on property: Yes
Price history
| Date | Event | Price |
|---|---|---|
| 2/21/2025 | Sold | $155,000-3.1%$68/sqft |
Source:  MIBOR as distributed by MLS GRID #21992320 Report a problem MIBOR as distributed by MLS GRID #21992320 Report a problem | ||
| 1/29/2025 | Pending sale | $160,000$70/sqft |
Source: MIBOR as distributed by MLS GRID #21992320 Report a problem | ||
| 1/28/2025 | Listing removed | $160,000$70/sqft |
Source: MIBOR as distributed by MLS GRID #21992320 Report a problem | ||
| 12/21/2024 | Price change | $160,000-2.1%$70/sqft |
Source: MIBOR as distributed by MLS GRID #21992320 Report a problem | ||
| 11/8/2024 | Listed for sale | $163,500$72/sqft |
Source: MIBOR as distributed by MLS GRID #21992320 Report a problem | ||
| 11/7/2024 | Pending sale | $163,500$72/sqft |
Source: MIBOR as distributed by MLS GRID #21992320 Report a problem | ||
| 11/5/2024 | Price change | $163,500-0.6%$72/sqft |
Source: MIBOR as distributed by MLS GRID #21992320 Report a problem | ||
| 9/10/2024 | Price change | $164,500-0.3%$72/sqft |
Source: MIBOR as distributed by MLS GRID #21992320 Report a problem | ||
| 8/19/2024 | Listed for sale | $165,000$73/sqft |
Source: MIBOR as distributed by MLS GRID #21992320 Report a problem | ||
| 7/29/2024 | Pending sale | $165,000$73/sqft |
Source: MIBOR as distributed by MLS GRID #21992320 Report a problem | ||
| 7/27/2024 | Listed for sale | $165,000+10%$73/sqft |
Source: MIBOR as distributed by MLS GRID #21992320 Report a problem | ||
| 7/29/2020 | Sold | $150,000+0.1%$66/sqft |
Source: MIBOR as distributed by MLS GRID #21719947 Report a problem | ||
| 6/27/2020 | Pending sale | $149,900$66/sqft |
Source: MIBOR REALTOR Association #21719947 Report a problem | ||
| 6/19/2020 | Listed for sale | $149,900+77.4%$66/sqft |
Source: MIBOR REALTOR Association #21719947 Report a problem | ||
| 11/29/2017 | Sold | $84,500-0.5%$37/sqft |
Source: Public Record Report a problem | ||
| 9/26/2017 | Pending sale | $84,900$37/sqft |
Source: RE/MAX Ability Plus #21508137 Report a problem | ||
| 8/24/2017 | Listed for sale | $84,900$37/sqft |
Source: RE/MAX Ability Plus #21508137 Report a problem | ||
Public tax history
| Year | Property taxes | Tax assessment |
|---|---|---|
| 2025 | $2,032 +1.9% | $194,100 +11.6% |
| 2024 | $1,994 -1.8% | $173,900 +1.2% |
| 2023 | $2,031 +28.9% | $171,800 -1.2% |
| 2022 | $1,576 +224.6% | $173,900 +24.6% |
| 2021 | $485 +76.4% | $139,600 +22.7% |
| 2020 | $275 +384.4% | $113,800 +11.1% |
| 2019 | $57 -89.9% | $102,400 +12.7% |
| 2018 | $564 -48.2% | $90,900 +87.4% |
| 2017 | $1,089 +7.3% | $48,500 -0.6% |
| 2016 | $1,015 +5.3% | $48,800 +9.4% |
| 2014 | $964 -13.7% | $44,600 -2.4% |
| 2013 | $1,118 | $45,700 -5.8% |
| 2012 | $1,118 | $48,500 -8.8% |
| 2011 | -- | $53,200 |
| 2010 | $1,128 +167% | $53,200 |
| 2009 | $422 | $53,200 -11.8% |
| 2007 | -- | $60,300 |
Find assessor info on the county website
Neighborhood: Near Eastside
Nearby homes
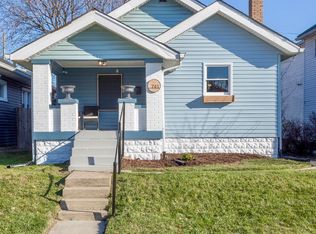
- $180,0002 bd1 ba1.6k sqft741 N Bosart Ave, Indianapolis, IN 46201Sold
- $145,9002 bd1 ba912 sqft801 N Bosart Ave, Indianapolis, IN 46201Off Market
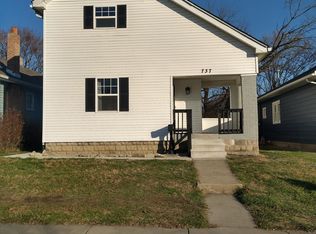
- $144,0003 bd1 ba1.2k sqft737 N Bosart Ave, Indianapolis, IN 46201Off Market
- $79,7001 bd1 ba728 sqft805 N Bosart Ave, Indianapolis, IN 46201Off Market
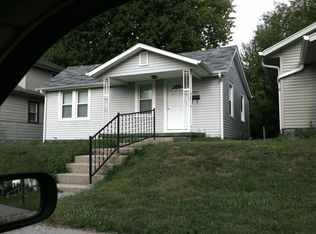
- $147,9002 bd1 ba888 sqft731 N Bosart Ave, Indianapolis, IN 46201Off Market
- $111,8002 bd-- ba756 sqft809 N Bosart Ave, Indianapolis, IN 46201Off Market
- $176,8002 bd1 ba1k sqft802 N Bosart Ave, Indianapolis, IN 46201Off Market
- $138,0002 bd1 ba888 sqft729 N Bosart Ave, Indianapolis, IN 46201Off Market
Nearby schools
GreatSchools rating
- 3/10Ralph Waldo Emerson School 58Grades: PK-5Distance: 0.3 mi
- 5/10Arlington Community Middle SchoolGrades: 6-8Distance: 3.4 mi
- 1/10Arsenal Technical High SchoolGrades: 9-12Distance: 2.4 mi
Schools provided by the listing agent
- Elementary: Ralph Waldo Emerson School 58
- Middle: H L Harshman Middle School
Source: MIBOR as distributed by MLS GRID. This data may not be complete. We recommend contacting the local school district to confirm school assignments for this home.
Get a cash offer in 3 minutes
Find out how much your home could sell for in as little as 3 minutes with a no-obligation cash offer.
Estimated market value
$158,900
Get a cash offer in 3 minutes
Find out how much your home could sell for in as little as 3 minutes with a no-obligation cash offer.
Estimated market value
$158,900
- Indiana
- Marion County
- Indianapolis
- 46201
- Near Eastside
- 747 N Bosart Ave
Nearby cities
Nearby neighborhoods
Nearby zip codes
Other Indianapolis Topics
