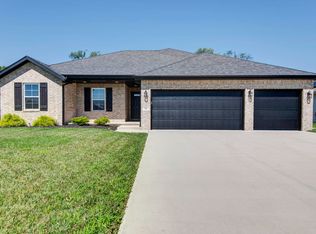
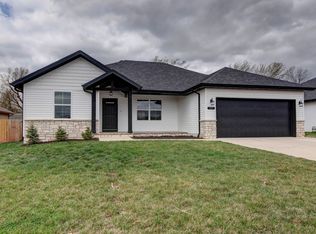
3-bedroom, 2-bath, 3-car garage home in the desirable Auburn Hills! Just three years young and quality-built by Bussell Home Builders, this home offers the benefits of newer construction without the wait. The thoughtfully designed floor plan provides comfortable living spaces, modern finishes, and plenty of room for both everyday living and entertaining. Energy-efficient solar panels are fully paid off, offering valuable long-term utility savings. *Has the optional extended kitchen island with cabinets! All kitchen appliances stay, as well as washer and dryer, making this a truly move-in-ready opportunity from day one. Step outside to enjoy the fully privacy-fenced backyard -- perfect for pets, play, or relaxing evenings outdoors. The spacious 3-car garage provides ample room for vehicles, storage, or hobbies. Conveniently located near schools, shopping, dining, and major routes, this home combines comfort, efficiency, and location. Don't miss your chance to own this beautiful, move-in-ready property -- schedule your showing today!This is the Bussell Built Meadow floor plan! Home features vinyl plank floors, granite countertops, custom built painted white kitchen cabinets with island in the kitchen, summit gray stained cabinets everywhere else, there is a bump in the cabinets above microwave & refrigerator, 12'' cabinet on the back of the island, energy star/stainless steel appliances, stone w cedar mantle fireplace and a built-in mudroom bench. R-40 insulation in the attic, R-13 insulation in the walls, and energy star windows.
Closed
Zillow last checked:
Listing updated:
Bought with:
EA Group, 2002022133
Keller Williams Local
Source: SOMOMLS as distributed by MLS GRID,MLS#: 60322124
Price history
| Date | Event | Price |
|---|---|---|
| 7/24/2026 | Sold | -- |
Source:  SOMOMLS as distributed by MLS GRID #60322124 Report a problem SOMOMLS as distributed by MLS GRID #60322124 Report a problem | ||
| 6/24/2026 | Pending sale | $309,900$197/sqft |
Source: SOMOMLS as distributed by MLS GRID #60322124 Report a problem | ||
| 5/15/2026 | Price change | $309,900-3.1%$197/sqft |
Source: SOMOMLS as distributed by MLS GRID #60322124 Report a problem | ||
| 4/28/2026 | Listed for sale | $319,900$204/sqft |
Source: SOMOMLS as distributed by MLS GRID #60322124 Report a problem | ||
Sell for more on Zillow
Get a Zillow Showcase℠ listing at no additional cost and you could sell for .
$310,100
2% more
+$6,202
With Zillow Showcase(estimated)
$316,302
