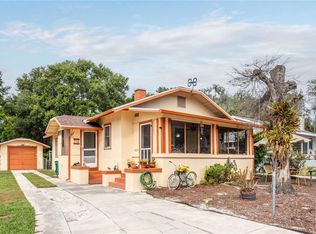
RENOVATED MOUNT DORA COTTAGE, FRESHLY PAINTED APRIL 2024, COMPLETE WITH FENCED YARD, GARAGE, LOADS OF CHARM, AND AMAZING UPDATES! Imagine spending the day visiting the quaint and quirky shops, art galleries, and cafes found in the beautiful downtown historic district or perhaps taking your boat out from the Mount Dora Marina to explore the canals and lakes that make up the coveted Harris Chain of Lakes. You might spot a Bald eagle perched high in its Cypress tree nest or a gator lazily sunbathing on a fallen log. Now imagine that you don’t have to leave this delightful lakeside town as your home is merely a few blocks away! Enjoy living in this fully updated, 1925 vintage cottage nestled onto a tidy, lush lawn perfectly framed by the quintessential white picket fence. Open the front gate and take the paved path through the front yard. There’s a little paver pad ideal for placing Adirondack chairs or a hammock for maximum relaxation. Two steps lead to the front door. Step through to find a light and airy interior with a pleasing neutral color palette, luxury wood-look vinyl flooring, and wide wood casing around newer energy-efficient expansive windows that bathe the front sunroom in light. Attractive barn doors close this space off from the rest of the house if you need some privacy. The living room offers the original fireplace surround and mantle, recently updated with an electric insert, to enjoy the cozy fireplace vibe without all the fuss. What a wonderful place to visit with family and friends. The step-through to the spacious dining room adjacent to the kitchen was impeccably updated in 2019 with finishes and details in keeping with the vintage style but with a modern twist. Granite countertops and a subway tile backsplash complement the white upper/lower cabinetry, and the stainless-steel farmhouse sink is gorgeous! The range, microwave, and refrigerator are also stainless. Enjoy the cute coffee station area and the separate laundry area. The primary bedroom offers a backyard view, a large closet, and a tastefully updated bathroom. The second bedroom shares the full hallway bathroom, updated with a vessel sink and tiled tub/shower. Outside is a long driveway leading to the renovated garage complete with epoxy floors and newer drywall. Still functional to house your car but provides an ideal space as a she-shed, man-cave, art studio, or office. Entertain this fully fenced backyard with patio string lights, a paver pad for a fire pit, and a large storage shed. There’s even a small dog run for fido. The new roof, HVAC, CPVC piping, tankless water heater, luxury vinyl floors, and kitchen and bath updates were completed in 2018/2019. In 2022, a Termidor 10-year Preventative Termite Treatment was implemented. In 2023, the kitchen backsplash was updated, and new outdoor fencing was added. Come home to this move-in ready cottage in an idyllic, historic town and enjoy home-town festivals, friendly neighbors, and every amenity you could wish for nearby.
Sold for $350,000
Zillow last checked:
Listing updated:
Bought with:
Angeleca Hughes, 3468030
LPT REALTY, LLC
Source: Stellar MLS,MLS#: G5075952 Originating MLS: Orlando Regional
Originating MLS: Orlando Regional
Price history
| Date | Event | Price |
|---|---|---|
| 4/16/2024 | Sold | $350,000-2.5%$326/sqft |
Source:  Stellar MLS #G5075952 Report a problem Stellar MLS #G5075952 Report a problem | ||
| 4/5/2024 | Pending sale | $359,000$334/sqft |
Source: Stellar MLS #G5075952 Report a problem | ||
| 3/27/2024 | Price change | $359,000-2.7%$334/sqft |
Source: Stellar MLS #G5075952 Report a problem | ||
| 3/19/2024 | Price change | $369,000+1.1%$343/sqft |
Source: Stellar MLS #G5075952 Report a problem | ||
| 3/12/2024 | Pending sale | $365,000$340/sqft |
Source: Stellar MLS #G5075952 Report a problem | ||
| 2/13/2024 | Price change | $365,000-1.1%$340/sqft |
Source: Stellar MLS #G5075952 Report a problem | ||
| 1/4/2024 | Price change | $369,000-2.6%$343/sqft |
Source: Stellar MLS #G5075952 Report a problem | ||
| 12/1/2023 | Listed for sale | $379,000$353/sqft |
Source: Stellar MLS #G5075952 Report a problem | ||
| 7/28/2023 | Listing removed | -- |
Source: Stellar MLS #G5070193 Report a problem | ||
| 7/3/2023 | Pending sale | $379,000$353/sqft |
Source: Stellar MLS #G5070193 Report a problem | ||
| 6/22/2023 | Listed for sale | $379,000+62%$353/sqft |
Source: Stellar MLS #G5070193 Report a problem | ||
| 3/13/2020 | Sold | $234,000$218/sqft |
Source: Public Record Report a problem | ||
| 2/7/2020 | Pending sale | $234,000$218/sqft |
Source: WATSON REALTY CORP #O5821537 Report a problem | ||
| 2/3/2020 | Price change | $234,000-2.1%$218/sqft |
Source: WATSON REALTY CORP #O5821537 Report a problem | ||
| 1/21/2020 | Price change | $239,000-4%$222/sqft |
Source: WATSON REALTY CORP #O5821537 Report a problem | ||
| 1/10/2020 | Price change | $249,000-2%$232/sqft |
Source: WATSON REALTY CORP #O5821537 Report a problem | ||
| 1/2/2020 | Price change | $254,000-1.6%$236/sqft |
Source: WATSON REALTY CORP #O5821537 Report a problem | ||
| 12/13/2019 | Price change | $258,000-0.4%$240/sqft |
Source: WATSON REALTY CORP #O5821537 Report a problem | ||
| 12/4/2019 | Price change | $259,000-1.9%$241/sqft |
Source: WATSON REALTY CORP #O5821537 Report a problem | ||
| 11/26/2019 | Price change | $264,000-1.1%$246/sqft |
Source: WATSON REALTY CORP #O5821537 Report a problem | ||
| 11/14/2019 | Price change | $267,000-1.1%$248/sqft |
Source: WATSON REALTY CORP #O5821537 Report a problem | ||
| 10/25/2019 | Listed for sale | $270,000+121.3%$251/sqft |
Source: WATSON REALTY CORP #O5821537 Report a problem | ||
| 4/22/2019 | Sold | $122,000-9.6%$113/sqft |
Source: Public Record Report a problem | ||
| 3/29/2019 | Listed for sale | $135,000-10%$126/sqft |
Source: HEIRLOOM REALTY INTERNATIONAL #G5013964 Report a problem | ||
| 2/4/2019 | Listing removed | $150,000$140/sqft |
Source: HEIRLOOM REALTY INTERNATIONAL #G5011036 Report a problem | ||
| 1/21/2019 | Listed for sale | $150,000-8%$140/sqft |
Source: HEIRLOOM REALTY INTERNATIONAL #G5011036 Report a problem | ||
| 3/1/2007 | Sold | $163,000$152/sqft |
Source: Public Record Report a problem | ||
Get a cash offer in 3 minutes
Find out how much your home could sell for in as little as 3 minutes with a no-obligation cash offer.
Estimated market value
$365,900
