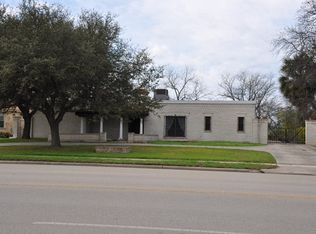
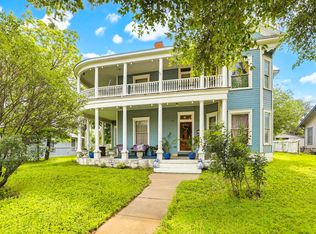
Skip main navigation
Sold
  • Price Unknown

    747 N Getty St, Uvalde, TX 78801

    3beds
    2,083sqft
    Single Family Residence
    Built in 2025
    0.52 Acres Lot
    $480,600 Zestimate®
    $--/sqft
    $2,349 Estimated rent

    Home value

    $480,600

    Estimated sales range

    Not available

    $2,349/mo

    Zestimate® history
    Loading
    Loading...

    Owner options

    List your home for rent

    $2,349/mo

    Rent Zestimate®

    Find your next renter with Zillow Rental Manager. Plus, with online applications, you can quickly screen prospective tenants – for free.

    Learn more

    $2,349/mo

    Rent Zestimate®

    Refinance and save

    Refinancing to a lower rate could help reduce your monthly payments and save thousands over the life of the loan.

    See today's rates

    Explore your selling options

    Work with a Zillow partner agent

    Leverage their expertise and Zillow's premium Showcase listings to get your home seen by more buyers.

    Get started

    List with your own agent

    Get your home in front of millions of buyers by listing it on Zillow.

    Learn how to do it

    Sell it yourself

    Take full control of how buyers see your home on Zillow by listing For Sale by Owner (FSBO).

    List your home

    What's special

    Built in electric fireplaceOpen floor planDedicated office spaceCustom windowsTankless water heaterHuge covered porchesMassive wood support beams
    Absolute Stunner! Custom built 3 bedroom 2 & 1/2 bath home with a dedicated office space scheduled for completion by the end of summer. Located right on Getty St and surrounded by gorgeous estates, this smart builder picked a floor plan that offers the convenience and features of our modern lifestyles, but with a touch of rustic that blends well with the area. Black standing seam roof, stark white siding, custom windows, huge covered porches both front and rear, high end fixtures and finishes throughout, a commercial grade, 8ft steel, hinge-less pivot style front entry door, massive wood support beams, open floor plan, tankless water heater, built in electric fireplace, waterfall style quartz kitchen island all add up to the sum of one amazing property!

    Zillow last checked:

    Listing updated:

    Listed by:

    Gene Evans TREC #677240 (830) 486-9682,

    eXp Realty

    Source: LERA MLS,MLS#: 1754819MLS Logo

    Facts & features

    Interior

    Bedrooms & bathrooms
    • Bedrooms: 3
    • Bathrooms: 3
    • Full bathrooms: 2
    • 1/2 bathrooms: 1
    Primary bedroom
    • Features: Split
    • Area: 224
    • Dimensions: 16 x 14
    Bedroom 2
    • Area: 144
    • Dimensions: 12 x 12
    Bedroom 3
    • Area: 144
    • Dimensions: 12 x 12
    Primary bathroom
    • Features: Tub/Shower Separate, Separate Vanity, Double Vanity
    • Area: 154
    • Dimensions: 11 x 14
    Dining room
    • Area: 143
    • Dimensions: 13 x 11
    Kitchen
    • Area: 234
    • Dimensions: 13 x 18
    Living room
    • Area: 340
    • Dimensions: 17 x 20
    Heating
    • Central, Electric
    Cooling
    • Central Air
    Appliances
    • Included: Cooktop, Built-In Oven, Microwave, Disposal, Dishwasher
    Features
    • One Living Area, Separate Dining Room, Kitchen Island, Study/Library, Utility Room Inside, High Ceilings, Open Floorplan, Ceiling Fan(s)
    • Flooring: Ceramic Tile
    • Has basement: No
    • Has fireplace: No
    • Fireplace features: Not Applicable
    Interior area
    • Total structure area: 2,083
    • Total interior livable area: 2,083 sqft

    Property

    Parking
    • Total spaces: 2
    • Parking features: Two Car Garage
    • Garage spaces: 2
    Features
    • Levels: One
    • Stories: 1
    • Pool features: None
    Lot
    • Size: 0.52 Acres
    Details
    • Parcel number: 10167

    Construction

    Type & style
    • Home type: SingleFamily
    • Property subtype: Single Family Residence
    Materials
    • Siding
    • Foundation: Slab
    • Roof: Metal
    Condition
    • New Construction
    • New construction: Yes
    • Year built: 2025
    Details
    • Builder name: B @ E Texas Investments

    Community & neighborhood

    Community
    • Community features: None
    Location
    • Region: Uvalde
    • Subdivision: Anglin

    Other

    Other facts
    • Listing terms: Conventional,FHA,VA Loan,Cash

    Price history

    DateEventPrice
    8/18/2025Sold--
    Source: LERA MLS #1754819 Report a problem
    6/27/2025Pending sale$525,000$252/sqft
    Source: LERA MLS #1754819 Report a problem
    4/30/2024Listed for sale$525,000$252/sqft
    Source: LERA MLS #1754819 Report a problem
    2/29/2024Contingent$525,000$252/sqft
    Source: LERA MLS #1754819 Report a problem
    2/29/2024Listed for sale$525,000$252/sqft
    Source: LERA MLS #1754819 Report a problem
    6/8/2023Sold--
    Source: Agent Provided Report a problem

    Public tax history

    YearProperty taxesTax assessment
    2025$7,832 +55.4%$393,587 +50.8%
    2024$5,041 +286.6%$260,937 +309.8%
    2023$1,304 +6.5%$63,675 +29.8%
    2022$1,224 +25.9%$49,050 +38%
    2021$972 $35,550 -52.3%
    2020-- $74,569 +32.8%
    2017$311 $56,155 -10%
    2016-- $62,419 +34.5%
    2015-- $46,409 -7.3%
    2014-- $50,066 -12.8%
    2012-- $57,429 -6%
    2011-- $61,087 -23.8%
    2010-- $80,144 -2.5%
    2009-- $82,205 +47.4%
    2008-- $55,781 +10%
    2007-- $50,710

    Find assessor info on the county website

    Neighborhood: 78801

    Nearby schools

    GreatSchools rating
    Schools provided by the listing agent
    • Elementary: Uvalde
    • Middle: Uvalde
    • High: Uvalde
    • District: Uvalde Cisd

    Source: LERA MLS. This data may not be complete. We recommend contacting the local school district to confirm school assignments for this home.

    Sell for more on Zillow
    Get a Zillow Showcase℠ listing at no additional cost and you could sell for .
    $480,600
    2% more
    +$9,612
    With Zillow Showcase(estimated)
    $490,212