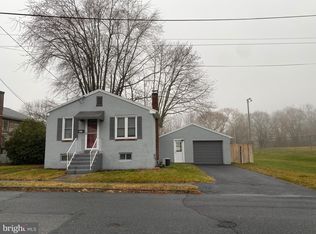
Charming 2-Bedroom Home in Lebanon City School District. Don’t miss this great opportunity for first-time homebuyers or investors! This well-maintained 2-bedroom, 1-bath single-family home offers updated utilities, oil hot water heat, and a split-system unit for air conditioning to keep you comfortable year-round. The spacious lower level includes a large utility room and bonus office space, providing flexibility for work, hobbies, or additional storage. Outside, you’ll find a detached workshop/garage, ample off-street parking accessible from the rear alley, a patio area perfect for relaxing or entertaining, and a spacious backyard. Located just steps from Stoever’s Dam Park, you’ll enjoy easy access to a 23.5-acre lake, a scenic 1.5-mile nature trail, fishing, picnicking, and a variety of outdoor recreational activities. Whether you’re looking for your first home, downsizing, or adding to your investment portfolio, this property is one you won’t want to miss!
Pending
Price cut: $10K (8/13)
$175,000
747 N Hanover St, Lebanon, PA 17046
2beds
660sqft
Single Family Residence
Built in 1940
8,712 Square Feet Lot
$175,100 Zestimate®
$265/sqft
$-- HOA
What's special
Spacious backyardSpacious lower levelBonus office spaceOil hot water heatLarge utility roomUpdated utilities
- 52 days
- 131
- 1
Zillow last checked:
Listing updated:
Listed by:
Dale Longenecker 717-304-6193,
RE/MAX Of Reading (610) 670-2770
Source: Bright MLS,MLS#: PALN2027710
Facts & features
Interior
Bedrooms & bathrooms
- Bedrooms: 2
- Bathrooms: 1
- Full bathrooms: 1
- Main level bathrooms: 1
- Main level bedrooms: 2
Rooms
- Room types: Living Room, Bedroom 2, Kitchen, Bedroom 1, Laundry, Office, Utility Room, Full Bath
Bedroom 1
- Features: Flooring - Carpet
- Level: Main
- Area: 100 Square Feet
- Dimensions: 10 X 10
Bedroom 2
- Features: Flooring - Laminated
- Level: Main
- Area: 100 Square Feet
- Dimensions: 10 X 10
Other
- Features: Bathroom - Tub Shower, Flooring - Vinyl
- Level: Main
- Area: 35 Square Feet
- Dimensions: 5 X 7
Kitchen
- Description: Eat-In
- Features: Flooring - Laminated, Dining Area, Double Sink, Eat-in Kitchen, Recessed Lighting
- Level: Main
- Area: 99 Square Feet
- Dimensions: 11 X 9
Laundry
- Level: Lower
Living room
- Features: Flooring - Laminated
- Level: Main
- Area: 165 Square Feet
- Dimensions: 15 X 11
Office
- Features: Basement - Unfinished, Flooring - Concrete
- Level: Lower
- Area: 88 Square Feet
- Dimensions: 8 X 11
Utility room
- Features: Flooring - Concrete, Basement - Unfinished
- Level: Lower
- Area: 315 Square Feet
- Dimensions: 15 X 21
Heating
- Hot Water, Wall Unit, Baseboard, Oil, Electric
Cooling
- Ductless, Electric
Appliances
- Included: Dryer, Refrigerator, Washer, Oven/Range - Electric, Electric Water Heater
- Laundry: In Basement, Laundry Room
Features
- Bathroom - Tub Shower, Combination Kitchen/Dining, Dining Area, Entry Level Bedroom, Floor Plan - Traditional, Recessed Lighting
- Flooring: Concrete, Laminate, Carpet
- Doors: Storm Door(s)
- Basement: Concrete,Full
- Has fireplace: No
Interior area
- Total structure area: 660
- Total interior livable area: 660 sqft
- Finished area above ground: 660
- Finished area below ground: 0
Property
Parking
- Total spaces: 8
- Parking features: Garage Faces Rear, Asphalt, Detached, Driveway, Off Street, On Street
- Garage spaces: 1
- Uncovered spaces: 3
- Details: Garage Sqft: 322
Accessibility
- Accessibility features: None
Features
- Levels: One
- Stories: 1
- Patio & porch: Patio, Porch
- Exterior features: Lighting, Sidewalks, Street Lights
- Pool features: None
- Has view: Yes
- View description: Park/Greenbelt, Street
- Frontage length: Road Frontage: 40
Lot
- Size: 8,712 Square Feet
Details
- Additional structures: Above Grade, Below Grade
- Parcel number: 1023413173738660000
- Zoning: RES
- Special conditions: Standard
Construction
Type & style
- Home type: SingleFamily
- Architectural style: Ranch/Rambler
- Property subtype: Single Family Residence
Materials
- Aluminum Siding, Stick Built
- Foundation: Block
- Roof: Shingle,Composition
Condition
- Very Good
- New construction: No
- Year built: 1940
Utilities & green energy
- Electric: 100 Amp Service
- Sewer: Public Sewer
- Water: Public
- Utilities for property: Cable Available
Community & HOA
Community
- Subdivision: None Available
HOA
- Has HOA: No
- Amenities included: None
- Services included: None
Location
- Region: Lebanon
- Municipality: LEBANON CITY
Financial & listing details
- Price per square foot: $265/sqft
- Tax assessed value: $8,800
- Annual tax amount: $2,669
- Date on market: 7/30/2026
- Listing agreement: Exclusive Right To Sell
- Listing terms: Conventional,FHA,VA Loan
- Ownership: Fee Simple
Estimated market value
$175,100
$166,000 - $184,000
$1,248/mo
Price history
| Date | Event | Price |
|---|---|---|
| 8/21/2026 | Pending sale | $175,000$265/sqft |
Source:  Bright MLS #PALN2027710 Report a problem Bright MLS #PALN2027710 Report a problem | ||
| 8/13/2026 | Price change | $175,000-5.4%$265/sqft |
Source: Bright MLS #PALN2027710 Report a problem | ||
| 8/6/2026 | Pending sale | $185,000$280/sqft |
Source: Bright MLS #PALN2027710 Report a problem | ||
| 7/30/2026 | Listed for sale | $185,000+21.7%$280/sqft |
Source: Bright MLS #PALN2027710 Report a problem | ||
| 5/5/2023 | Sold | $152,000+8.6%$230/sqft |
Source: Bright MLS #PALN2008864 Report a problem | ||
| 3/12/2023 | Pending sale | $139,900$212/sqft |
Source: Bright MLS #PALN2008864 Report a problem | ||
| 3/6/2023 | Listed for sale | $139,900+1.4%$212/sqft |
Source: Bright MLS #PALN2008864 Report a problem | ||
| 9/13/2021 | Listing removed | $138,000$209/sqft |
Source: Bright MLS #PALN2001568 Report a problem | ||
| 9/9/2021 | Listed for sale | $138,000+15.1%$209/sqft |
Source: Bright MLS #PALN2001568 Report a problem | ||
| 8/17/2020 | Sold | $119,900$182/sqft |
Source: Public Record Report a problem | ||
| 7/16/2020 | Pending sale | $119,900$182/sqft |
Source: Howard Hanna - Lebanon,PA-KRALL REAL ESTATE #PALN114652 Report a problem | ||
| 7/12/2020 | Listed for sale | $119,900+59.9%$182/sqft |
Source: Howard Hanna Krall Real Estate #PALN114652 Report a problem | ||
| 9/1/2015 | Sold | $75,000+108.3%$114/sqft |
Source: Public Record Report a problem | ||
| 3/3/2015 | Sold | $36,000-27.9%$55/sqft |
Source: Public Record Report a problem | ||
| 2/24/2015 | Pending sale | $49,900$76/sqft |
Source: BHHS HOMESALE REALTY - PRUD2 #10260945 Report a problem | ||
| 1/28/2015 | Price change | $49,900-13.2%$76/sqft |
Source: Berkshire Hathaway HomeServices Homesale Realty #228151 Report a problem | ||
| 12/2/2014 | Price change | $57,500-8%$87/sqft |
Source: BHHS HOMESALE REALTY - PRUD2 #10260945 Report a problem | ||
| 10/24/2014 | Listed for sale | $62,500+2318.7%$95/sqft |
Source: BHHS HOMESALE REALTY - PRUD2 #10260945 Report a problem | ||
| 5/12/2014 | Sold | $2,584-97%$4/sqft |
Source: Public Record Report a problem | ||
| 12/3/2009 | Sold | $84,900$129/sqft |
Source: Public Record Report a problem | ||
| 10/14/2009 | Listed for sale | $84,900$129/sqft |
Source: CENTURY 21 Krall Real Estate #155594 Report a problem | ||
Public tax history
| Year | Property taxes | Tax assessment |
|---|---|---|
| 2026 | $2,670 +2.7% | $80,700 |
| 2025 | $2,600 +1.4% | $80,700 |
| 2024 | $2,563 +1.6% | $80,700 |
| 2023 | $2,522 +1.8% | $80,700 |
| 2022 | $2,477 +5.2% | $80,700 |
| 2021 | $2,353 | $80,700 |
| 2020 | $2,353 +270.4% | $80,700 |
| 2019 | $635 -48.8% | $80,700 |
| 2018 | $1,240 -23.3% | $80,700 |
| 2017 | $1,617 +7.3% | $80,700 |
| 2016 | $1,507 | $80,700 |
| 2015 | $1,507 | $80,700 |
| 2014 | $1,507 | $80,700 +817% |
| 2012 | -- | $8,800 |
| 2011 | -- | $8,800 |
| 2010 | -- | $8,800 |
| 2009 | -- | $8,800 |
| 2007 | -- | $8,800 |
| 2006 | -- | $8,800 |
Find assessor info on the county website
Monthly payment
Est. payment
Payment breakdown
Explore the cost of this home by adjusting the details. Changes won't be saved.Climate risks
Neighborhood: 17046
Nearby schools
Schools provided by the listing agent
- Middle: Lebanon
- High: Lebanon
- District: Lebanon
Source: Bright MLS. This data may not be complete. We recommend contacting the local school district to confirm school assignments for this home.
Similar homes
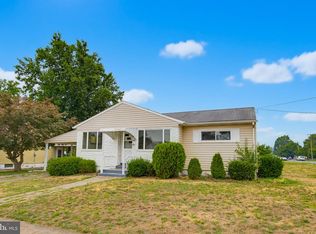
- $225,0003 bd1 ba957 sqft521 N 9th Ave, Lebanon, PA 17046For Sale
 MLS ID #PALN2027652, Lizbeth Suarez, Iron Valley Real Estate. Bright MLS
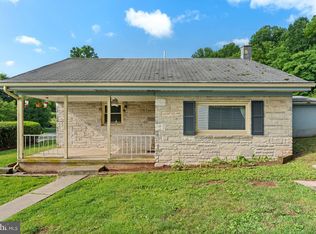
 - $195,0002 bd1 ba924 sqft2376 Church Rd, Hummelstown, PA 17036For Sale
 MLS ID #PADA2062586, Christopher Radkiewicz, Keller Williams Realty. Bright MLS
 - $--2 bd1 ba822 sqft207 Heather Ln, Ephrata, PA 17522Auction
 ServiceLink Auction
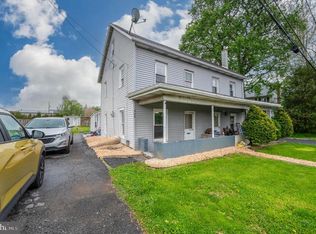
 - $240,0003 bd2 ba944 sqft467 Hill Rd, Robesonia, PA 19551For Sale
 MLS ID #PABK2072066, Jose Manzueta, JM Diamond Realty. Bright MLS
 - $99,9003 bd1 ba896 sqft500 Houtztown Rd Trailer 21A, Myerstown, PA 17067For SaleMLS ID #PALN2027892, Matthew Gantkowski, RE/MAX Of Reading. Bright MLS
- $99,7572 bd1 ba930 sqft308 Palm City Park, Annville, PA 17003For SaleMLS ID #PALN2027230, Scott Graby, Gacono Real Estate LLC. Bright MLS
- $130,0001 bd1 ba744 sqft7 Lancaster Est, Mount Joy, PA 17552For SaleMLS ID #PALA2090942, Filippo Raia, Manor West Realty. Bright MLS
- $89,9003 bd2 ba924 sqft72 Oak Knoll Est, Elizabethtown, PA 17022For SaleMLS ID #PADA2062906, Ms. Lethea Myers, Berkshire Hathaway HomeServices Homesale Realty. Bright MLS
- $129,9002 bd1 ba768 sqft92 Florence Dr, Elizabethtown, PA 17022New ConstructionMLS ID #PADA2060316, Susanna Kunkel, ABC Home Realty, LLC. Bright MLS
- $90,0003 bd2 ba924 sqft475 Wabash Rd Lot 16, Ephrata, PA 17522For SaleMLS ID #PALA2095124, Lacey Snader, Berkshire Hathaway HomeServices Homesale Realty. Bright MLS
- $125,0001 bd1 ba712 sqft71 Lancaster Est, Mount Joy, PA 17552For SaleMLS ID #PALA2090938, Filippo Raia, Manor West Realty. Bright MLS
- $90,0002 bd1 ba771 sqft541 Furnace Hills Pike Trailer 19, Lititz, PA 17543For SaleMLS ID #PALA2093092, Noah Martin, RE/MAX Pinnacle. Bright MLS
- $89,9002 bd2 ba840 sqft258 Long Rd, Palmyra, PA 17078New ConstructionMLS ID #PALN2028310, Scott Graby, Gacono Real Estate LLC. Bright MLS
- $89,9002 bd2 ba840 sqft5 My Way Dr, Palmyra, PA 17078New ConstructionMLS ID #PALN2028306, Scott Graby, Gacono Real Estate LLC. Bright MLS
- $124,9003 bd2 ba880 sqft84 Erle Ave, Elizabethtown, PA 17022New ConstructionMLS ID #PADA2060908, Susanna Kunkel, ABC Home Realty, LLC. Bright MLS
- $89,9002 bd1 ba693 sqft200 W Burkholder Dr Trailer 12, Lititz, PA 17543New ConstructionMLS ID #PALA2087782, Lynn Hartman, Iron Valley Real Estate of Lancaster. Bright MLS
- $89,9002 bd1 ba693 sqft200 W Burkholder Dr Trailer 22, Lititz, PA 17543New ConstructionMLS ID #PALA2087784, Lynn Hartman, Iron Valley Real Estate of Lancaster. Bright MLS
- $89,9002 bd1 ba693 sqft200 W Burkholder Dr Trailer 8, Lititz, PA 17543New ConstructionMLS ID #PALA2087264, Lynn Hartman, Iron Valley Real Estate of Lancaster. Bright MLS
- $89,9002 bd1 ba693 sqft200 W Burkholder Dr Trailer 10, Lititz, PA 17543New ConstructionMLS ID #PALA2087780, Lynn Hartman, Iron Valley Real Estate of Lancaster. Bright MLS
