Multiple offers received. Highest and best due by Monday 1/8/24 12 noon This 3BD/2BA brick ranch is ready to welcome you home in 2024! The front door invites you to an open foyer with a coat closet to your right. The foyer spills over to the vaulted ceiling living room, featuring a large picture window and two skylights for loads of natural light. The living room captures a view of the privacy fenced in backyard via the sliding glass door. The kitchen has a partially open window wall for easy communication between the rooms, too. The updated kitchen has a fair amount of storage with a tall pantry and slide out drawers, a tile backsplash, and wood cabinets. There's certainly room for an added island, dining, breakfast bar, etc. At the end of the hall on the left is the master bedroom. You have a private view of the backyard, a walk-in closet, and an en suite bathroom with a walk-in shower and the home's third skylight. Each of the other two bedrooms has a double closet. The main bathroom is a tub/shower combo. The laundry room has shelving storage above the washer/dryer plus the mechanicals for the home with the furnace and water heater. Step out into the garage for EXTRA storage space in a 2+ garage with built-in cabinets and workshop bench/light. There's access to the attic from the garage as well as an exterior door. The home has wood laminate flooring throughout the front main portion of the home and hallway then matching tile flooring in the balance of rooms - easy to maintain! Appliances: 2012; fence: 2014; WH: 2021; HVAC: 2012; updated exterior doors (including sliding glass door) and large picture window; roof is newer and has 40 year shingles. With the brick exterior, it's low maintenance living at it's finest! This property is being sold AS IS.
Closed
$245,000
747 N Monroe Ave, Bradley, IL 60915
3beds
1,352sqft
Single Family Residence
Built in 1993
0.29 Acres Lot
$284,000 Zestimate®
$181/sqft
$2,035 Estimated rent
Home value
$284,000
$270,000 - $298,000
$2,035/mo
Zestimate® history
Owner options
List your home for rent
$2,035/mo
Rent Zestimate®
Find your next renter with Zillow Rental Manager. Plus, with online applications, you can quickly screen prospective tenants – for free.
$2,035/mo
Rent Zestimate®
Refinance and save
$1,878/mo
Est. payment
Refinancing to a lower rate could help reduce your monthly payments and save thousands over the life of the loan.
$1,878/mo
Est. payment
Explore your selling options
Work with a Zillow partner agent
Leverage their expertise and Zillow's premium Showcase listings to get your home seen by more buyers.
Get startedList with your own agent
Get your home in front of millions of buyers by listing it on Zillow.
Learn how to do itSell it yourself
Take full control of how buyers see your home on Zillow by listing For Sale by Owner (FSBO).
List your homeWhat's special
Brick exteriorWood laminate flooring throughoutLarge picture windowWood cabinetsSliding glass doorUpdated kitchenBuilt-in cabinets
Zillow last checked:
Listing updated:
Listed by:
Marla Good 815-274-1415,
Keller Williams Preferred Realty
Bought with:
Michelle Arseneau, ABR,SFR
Coldwell Banker Realty
Source: MRED as distributed by MLS GRID,MLS#: 11951760
Facts & features
Interior
Bedrooms & bathrooms
- Bedrooms: 3
- Bathrooms: 2
- Full bathrooms: 2
Rooms
- Room types: No additional rooms
Primary bedroom
- Features: Flooring (Ceramic Tile), Bathroom (Full)
- Level: Main
- Area: 169 Square Feet
- Dimensions: 13X13
Bedroom 2
- Features: Flooring (Ceramic Tile)
- Level: Main
- Area: 132 Square Feet
- Dimensions: 11X12
Bedroom 3
- Features: Flooring (Ceramic Tile)
- Level: Main
- Area: 130 Square Feet
- Dimensions: 10X13
Dining room
- Features: Flooring (Wood Laminate)
- Level: Main
- Area: 110 Square Feet
- Dimensions: 10X11
Kitchen
- Features: Kitchen (Pantry, Updated Kitchen), Flooring (Wood Laminate)
- Level: Main
- Area: 110 Square Feet
- Dimensions: 10X11
Laundry
- Features: Flooring (Ceramic Tile)
- Level: Main
- Area: 56 Square Feet
- Dimensions: 8X7
Living room
- Features: Flooring (Wood Laminate)
- Level: Main
- Area: 330 Square Feet
- Dimensions: 15X22
Heating
- Natural Gas
Cooling
- Central Air
Appliances
- Included: Range, Microwave, Refrigerator, Washer, Dryer
- Laundry: Main Level, In Unit
Features
- Cathedral Ceiling(s), 1st Floor Bedroom, 1st Floor Full Bath, Walk-In Closet(s), Open Floorplan, Separate Dining Room
- Flooring: Laminate
- Windows: Skylight(s)
- Basement: Crawl Space
Interior area
- Total structure area: 1,352
- Total interior livable area: 1,352 sqft
Property
Parking
- Total spaces: 6
- Parking features: Concrete, Garage Door Opener, On Site, Garage Owned, Attached, Driveway, Owned, Garage
- Attached garage spaces: 2
- Has uncovered spaces: Yes
Accessibility
- Accessibility features: No Disability Access
Features
- Stories: 1
- Exterior features: Lighting
- Fencing: Fenced
Lot
- Size: 0.29 Acres
- Dimensions: 120X104
- Features: Corner Lot, Mature Trees
Details
- Additional structures: Shed(s)
- Parcel number: 17092141302900
- Special conditions: None
Construction
Type & style
- Home type: SingleFamily
- Property subtype: Single Family Residence
Materials
- Brick
Condition
- New construction: No
- Year built: 1993
Utilities & green energy
- Sewer: Public Sewer
- Water: Public
Community & HOA
Community
- Features: Park, Curbs, Sidewalks, Street Lights, Street Paved
HOA
- Services included: None
Location
- Region: Bradley
Financial & listing details
- Price per square foot: $181/sqft
- Tax assessed value: $205,917
- Annual tax amount: $4,936
- Date on market: 1/4/2024
- Listing terms: Cash
- Ownership: Fee Simple
Price history
| Date | Event | Price |
|---|---|---|
| 2/29/2024 | Sold | $245,000$181/sqft |
Source:  MRED as distributed by MLS GRID #11951760 Report a problem MRED as distributed by MLS GRID #11951760 Report a problem | ||
| 1/9/2024 | Pending sale | $245,000$181/sqft |
Source: MRED as distributed by MLS GRID #11951760 Report a problem | ||
| 1/4/2024 | Listed for sale | $245,000$181/sqft |
Source: MRED as distributed by MLS GRID #11951760 Report a problem | ||
Public tax history
| Year | Property taxes | Tax assessment |
|---|---|---|
| 2024 | $5,111 +0.7% | $68,639 +10.9% |
| 2023 | $5,074 +2.8% | $61,915 +6.5% |
| 2022 | $4,936 +3.2% | $58,143 +3.7% |
| 2021 | $4,782 +8.1% | $56,084 +5.4% |
| 2020 | $4,425 +3.3% | $53,205 +7.4% |
| 2019 | $4,282 +14.8% | $49,532 +6.9% |
| 2018 | $3,731 | $46,346 +7.6% |
| 2017 | $3,731 +4.4% | $43,088 +3.3% |
| 2016 | $3,574 +2.8% | $41,719 +2.8% |
| 2015 | $3,475 | $40,596 |
| 2014 | $3,475 | $40,596 -15.6% |
| 2013 | -- | $48,105 -4.8% |
| 2012 | -- | $50,510 -1.8% |
| 2011 | -- | $51,450 -7.8% |
| 2009 | $3,732 +0.4% | $55,811 +2% |
| 2008 | $3,719 | $54,717 +33% |
| 2002 | -- | $41,128 +2% |
| 2001 | -- | $40,321 +4% |
| 2000 | -- | $38,770 |
Find assessor info on the county website
Neighborhood: 60915
Nearby homes
- $275,200-- bd-- ba-- sqft735 N Monroe Ave, Bradley, IL 60915Off Market
- $282,1003 bd2 ba1.4k sqft748 N Madison Ave, Bradley, IL 60915Off Market
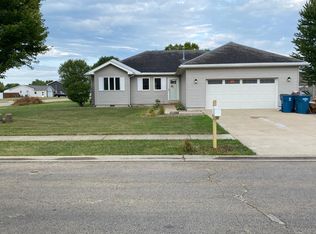
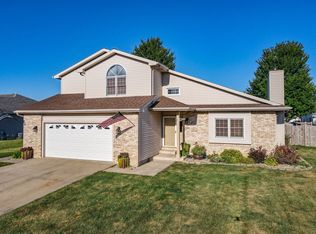
- $300,0003 bd3 ba1.7k sqft736 N Madison Ave, Bradley, IL 60915Off Market
- $252,0003 bd2 ba1.3k sqft1379 Truman Dr, Bradley, IL 60915Sold

- $283,500-- bd-- ba-- sqft723 N Monroe Ave, Bradley, IL 60915Off Market
- $278,7003 bd2 ba1.4k sqft1406 Truman Dr, Bradley, IL 60915Off Market
- $283,500-- bd-- ba-- sqft1367 Truman Dr, Bradley, IL 60915Off Market
- $240,5003 bd2 ba1.4k sqft736 N Monroe Ave, Bradley, IL 60915Sold
Nearby schools
GreatSchools rating
- NABradley East Elementary SchoolGrades: PK-2Distance: 1.1 mi
- 5/10Bradley Central Middle SchoolGrades: 6-8Distance: 1.3 mi
- 7/10Bradley-Bourbonnais Community High SchoolGrades: 9-12Distance: 1.3 mi
Schools provided by the listing agent
- District: 61
Source: MRED as distributed by MLS GRID. This data may not be complete. We recommend contacting the local school district to confirm school assignments for this home.


Get pre-qualified for a loan
At Zillow Home Loans, we can pre-qualify you in as little as 5 minutes with no impact to your credit score.An equal housing lender. NMLS #10287.
- Illinois
- Kankakee County
- Bradley
- 60915
- 747 N Monroe Ave
Nearby cities
Nearby zip codes
Other Bradley Topics
