Skip main navigation
Closed
  • $339,000

    747 N Norfolk Cv, Columbia City, IN 46725

    3beds
    1,737sqft
    Single Family Residence
    Built in 2020
    9,583 Square Feet Lot
    $346,500 Zestimate®
    $--/sqft
    $2,043 Estimated rent

    Home value

    $346,500

    $319,000 - $374,000

    $2,043/mo

    Zestimate® history
    Loading
    Loading...

    Owner options

    List your home for rent

    $2,043/mo

    Rent Zestimate®

    Find your next renter with Zillow Rental Manager. Plus, with online applications, you can quickly screen prospective tenants – for free.

    Learn more

    $2,043/mo

    Rent Zestimate®

    Refinance and save

    $2,181/mo

    Est. payment

    Refinancing to a lower rate could help reduce your monthly payments and save thousands over the life of the loan.

    See today's rates

    $2,181/mo

    Est. payment

    Explore your selling options

    Work with a Zillow partner agent

    Leverage their expertise and Zillow's premium Showcase listings to get your home seen by more buyers.

    Get started

    List with your own agent

    Get your home in front of millions of buyers by listing it on Zillow.

    Learn how to do it

    Sell it yourself

    Take full control of how buyers see your home on Zillow by listing For Sale by Owner (FSBO).

    List your home

    What's special

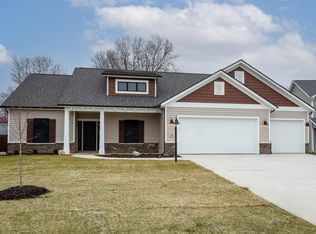
    $15K Price Improvement! Motivated Seller! Tucked away on a peaceful cul-de-sac, this beautiful 3-bedroom, 2-bath ranch combines comfort, style, and everyday convenience. From the moment you step inside, the open-concept design invites you to gather and enjoy. The heart of the home is the updated kitchen, featuring custom cabinetry, a gas range, and a spacious breakfast bar perfect for morning coffee or casual meals. The adjoining dining area flows seamlessly to a private back patio, creating the ideal indoor/outdoor space for entertaining or relaxing. Step outside and discover your very own backyard oasis—complete with thoughtful upgrades and a newer swim spa (available with the sale) that takes relaxation to the next level. Inside, you’ll love the flex space just off the dining room, ready to become your home office, cozy den, playroom, or second family room. The split-bedroom layout ensures privacy, with the master suite offering a generous walk-in closet and spa-like en-suite bath featuring a double vanity and walk-in shower. Additional highlights include: A 3-car garage with direct access to a large laundry/mudroom, Kitchen appliances included (refrigerator, gas oven/range, microwave, and dishwasher), Plenty of natural light and a warm, inviting flow throughout. This home truly checks all the boxes—space, comfort, and lifestyle. Don’t miss your chance to make it yours!

    Zillow last checked:

    Listing updated:

    Listed by:

    Jim Owen 260-399-1177,

    CENTURY 21 Bradley Realty, Inc

    Bought with:

    Brock Noye, RB23001489

    Noll Team Real Estate

    Source: IRMLS,MLS#: 202538187MLS Logo

    Facts & features

    Interior

    Bedrooms & bathrooms
    • Bedrooms: 3
    • Bathrooms: 2
    • Full bathrooms: 2
    • Main level bedrooms: 3
    Bedroom 1
    • Level: Main
    Bedroom 2
    • Level: Main
    Family room
    • Level: Main
    • Area: 140
    • Dimensions: 14 x 10
    Kitchen
    • Level: Main
    • Area: 132
    • Dimensions: 12 x 11
    Living room
    • Level: Main
    • Area: 315
    • Dimensions: 21 x 15
    Heating
    • Natural Gas, Forced Air
    Cooling
    • Central Air
    Appliances
    • Included: Disposal, Dishwasher, Microwave, Refrigerator, Gas Oven, Gas Range
    Features
    • Breakfast Bar, Ceiling Fan(s), Walk-In Closet(s), Laminate Counters, Entrance Foyer, Kitchen Island, Open Floorplan, Split Br Floor Plan, Main Level Bedroom Suite
    • Has basement: No
    • Has fireplace: No
    Interior area
    • Total structure area: 1,737
    • Total interior livable area: 1,737 sqft
    • Finished area above ground: 1,737
    • Finished area below ground: 0

    Property

    Parking
    • Total spaces: 3
    • Parking features: Attached, Garage Door Opener
    • Attached garage spaces: 3
    Features
    • Levels: One
    • Stories: 1
    • Has spa: Yes
    • Spa features: Private
    • Fencing: Privacy
    Lot
    • Size: 9,583 Square Feet
    • Dimensions: 75x130
    • Features: Cul-De-Sac, Level, Landscaped
    Details
    • Parcel number: 920602428052.000004

    Construction

    Type & style
    • Home type: SingleFamily
    • Property subtype: Single Family Residence
    Materials
    • Brick, Vinyl Siding
    • Foundation: Slab
    Condition
    • New construction: No
    • Year built: 2020

    Utilities & green energy

    • Sewer: City
    • Water: City

    Community & HOA

    Community
    • Security: Carbon Monoxide Detector(s), Smoke Detector(s)
    • Subdivision: Cambridge Crossing
    HOA
    • Has HOA: Yes
    • HOA fee: $150 annually
    Location
    • Region: Columbia City

    Financial & listing details

    • Tax assessed value: $359,200
    • Annual tax amount: $3,468
    • Date on market: 9/20/2025
    • Listing terms: Cash,Conventional,FHA,USDA Loan,VA Loan

    Price history

    DateEventPrice
    12/31/2025Sold$339,000-3.1%
    Source: IRMLS #202538187 Report a problem
    12/6/2025Pending sale$349,900
    Source: IRMLS #202538187 Report a problem
    11/23/2025Price change$349,900-4.1%
    Source: IRMLS #202538187 Report a problem
    10/14/2025Price change$364,900-1.4%
    Source: IRMLS #202538187 Report a problem
    10/1/2025Price change$369,900-2.6%
    Source: IRMLS #202538187 Report a problem
    9/26/2025Price change$379,900+31%
    Source: IRMLS #202538187 Report a problem
    11/15/2021Pending sale$289,900
    Source: IRMLS #202146778 Report a problem
    11/6/2021Listed for sale$289,900+7.4%
    Source: IRMLS #202146778 Report a problem
    12/29/2020Listing removed--
    Source: IRMLS Report a problem
    11/3/2020Listed for sale$269,900$155/sqft
    Source: CENTURY 21 Bradley Realty, Inc #202044321 Report a problem

    Public tax history

    YearProperty taxesTax assessment
    2025$3,646 +17%$359,200 +9.3%
    2024$3,117 -1.3%$328,600 +15.7%
    2023$3,157 +14.8%$284,100 +4.3%
    2022$2,749 +7737.7%$272,400 +18.1%
    2021$35 $230,700 +16378.6%
    2020-- $1,400
    Find assessor info on the county website

    Neighborhood: 46725

    Nearby schools

    GreatSchools rating
    Schools provided by the listing agent
    • Elementary: Northern Heights
    • Middle: Indian Springs
    • High: Columbia City
    • District: Whitley CO Cons Schools

    Source: IRMLS. This data may not be complete. We recommend contacting the local school district to confirm school assignments for this home.

    Get pre-qualified for a loan
    At Zillow Home Loans, we can pre-qualify you in as little as 5 minutes with no impact to your credit score.

    An equal housing lender. NMLS #10287.

    Sell for more on Zillow
    Get a Zillow Showcase℠ listing at no additional cost and you could sell for .
    $346,500
    2% more
    +$6,930
    With Zillow Showcase(estimated)
    $353,430