Step into this charming, SOLID BRICK RANCH with a prime location overlooking the beautiful, 28-acre Garfield Park which offers many amenities! Hitting the market for the first time, this well-loved and maintained home offers endless possibilities for its new owner. Featuring 3 spacious bedrooms with beautiful hardwood floors, a comfortable living room big enough for a dining area, a functional kitchen with eating space, and a main floor bathroom with laundry chute. But that's not all....double your living space with the FULL-partially finished basement! This versatile space includes a full bathroom with a shower, a massive family room, and a perfect spot to create a 4th bedroom. The unfinished area houses laundry facilities, a wash sink, a furnace, a water heater, and an abundance of storage space. Step outside into the spacious backyard, ideal for outdoor gatherings with a concrete patio. Recent updates include HVAC system (2017), water heater (2024), and roof (2023). Conveniently located near downtown Aurora, the Chicago Premium Outlet Mall, the new Hollywood Casino under construction, and I-88, this home offers both convenience and accessibility. Don't miss your chance to own this gem! Schedule a viewing and make this home yours before it's gone. Estate selling As-Is.
Closed
$280,000
747 N Ohio St, Aurora, IL 60505
3beds
1,271sqft
Single Family Residence
Built in 1960
8,760 Square Feet Lot
$338,800 Zestimate®
$220/sqft
$2,569 Estimated rent
Home value
$338,800
$322,000 - $356,000
$2,569/mo
Zestimate® history
Owner options
List your home for rent
$2,569/mo
Rent Zestimate®
Find your next renter with Zillow Rental Manager. Plus, with online applications, you can quickly screen prospective tenants – for free.
$2,569/mo
Rent Zestimate®
Refinance and save
$2,118/mo
Est. payment
Refinancing to a lower rate could help reduce your monthly payments and save thousands over the life of the loan.
$2,118/mo
Est. payment
Explore your selling options
Work with a Zillow partner agent
Leverage their expertise and Zillow's premium Showcase listings to get your home seen by more buyers.
Get startedList with your own agent
Get your home in front of millions of buyers by listing it on Zillow.
Learn how to do itSell it yourself
Take full control of how buyers see your home on Zillow by listing For Sale by Owner (FSBO).
List your homeWhat's special
Full-partially finished basementMassive family roomSpacious backyardBeautiful hardwood floors
Zillow last checked:
Listing updated:
Listed by:
Ronda Popp 630-675-8471,
Legacy Properties, A Sarah Leonard Company, LLC
Bought with:
Jose Fernandez
Vista Realty Group LLC
Source: MRED as distributed by MLS GRID,MLS#: 12271190
Facts & features
Interior
Bedrooms & bathrooms
- Bedrooms: 3
- Bathrooms: 2
- Full bathrooms: 2
Rooms
- Room types: No additional rooms
Primary bedroom
- Features: Flooring (Hardwood)
- Level: Main
- Area: 169 Square Feet
- Dimensions: 13X13
Bedroom 2
- Features: Flooring (Hardwood)
- Level: Main
- Area: 120 Square Feet
- Dimensions: 10X12
Bedroom 3
- Features: Flooring (Hardwood)
- Level: Main
- Area: 144 Square Feet
- Dimensions: 12X12
Family room
- Features: Flooring (Other)
- Level: Basement
- Area: 520 Square Feet
- Dimensions: 13X40
Kitchen
- Features: Kitchen (Eating Area-Table Space), Flooring (Vinyl)
- Level: Main
- Area: 168 Square Feet
- Dimensions: 14X12
Laundry
- Level: Basement
- Area: 348 Square Feet
- Dimensions: 12X29
Living room
- Features: Flooring (Carpet)
- Level: Main
- Area: 286 Square Feet
- Dimensions: 13X22
Heating
- Natural Gas
Cooling
- Central Air
Appliances
- Included: Range, Dishwasher, Refrigerator, Washer, Dryer, Disposal
- Laundry: Laundry Chute, Sink
Features
- Flooring: Hardwood
- Basement: Partially Finished,Full
- Attic: Pull Down Stair
Interior area
- Total structure area: 1,271
- Total interior livable area: 1,271 sqft
Property
Parking
- Total spaces: 1
- Parking features: Concrete, Garage Door Opener, On Site, Attached, Garage
- Attached garage spaces: 1
- Has uncovered spaces: Yes
Accessibility
- Accessibility features: No Disability Access
Features
- Stories: 1
- Patio & porch: Patio
Lot
- Size: 8,760 Square Feet
- Dimensions: 73X120
Details
- Parcel number: 1514401010
- Special conditions: None
- Other equipment: Ceiling Fan(s)
Construction
Type & style
- Home type: SingleFamily
- Architectural style: Ranch
- Property subtype: Single Family Residence
Materials
- Brick
- Foundation: Block
- Roof: Asphalt
Condition
- New construction: No
- Year built: 1960
Utilities & green energy
- Electric: Fuses
- Sewer: Public Sewer
- Water: Public
Community & HOA
Community
- Security: Carbon Monoxide Detector(s)
HOA
- Services included: None
Location
- Region: Aurora
Financial & listing details
- Price per square foot: $220/sqft
- Tax assessed value: $263,112
- Annual tax amount: $1,573
- Date on market: 1/16/2025
- Listing terms: FHA
- Ownership: Fee Simple
Price history
| Date | Event | Price |
|---|---|---|
| 3/27/2025 | Sold | $280,000+12%$220/sqft |
Source:  MRED as distributed by MLS GRID #12271190 Report a problem MRED as distributed by MLS GRID #12271190 Report a problem | ||
| 1/20/2025 | Contingent | $250,000$197/sqft |
Source: MRED as distributed by MLS GRID #12271190 Report a problem | ||
| 1/16/2025 | Listed for sale | $250,000$197/sqft |
Source: MRED as distributed by MLS GRID #12271190 Report a problem | ||
Public tax history
| Year | Property taxes | Tax assessment |
|---|---|---|
| 2025 | $4,683 +224.6% | $87,704 +9.4% |
| 2024 | $1,443 -8.3% | $80,175 +11.9% |
| 2023 | $1,573 -20.5% | $71,636 +9.6% |
| 2022 | $1,979 -5.9% | $65,361 +7.4% |
| 2021 | $2,102 -2.9% | $60,852 +7.7% |
| 2020 | $2,166 -5.6% | $56,522 +1% |
| 2019 | $2,295 -3.2% | $55,950 +2.2% |
| 2018 | $2,371 -7.1% | $54,744 +8.5% |
| 2017 | $2,554 -49.3% | $50,441 +5.4% |
| 2016 | $5,038 | $47,879 +14.8% |
| 2015 | -- | $41,715 +5% |
| 2014 | -- | $39,736 +1.2% |
| 2013 | -- | $39,267 -9.5% |
| 2012 | -- | $43,388 -20.1% |
| 2011 | -- | $54,300 -7.4% |
| 2010 | -- | $58,609 -12.4% |
| 2009 | -- | $66,929 -1.3% |
| 2008 | -- | $67,816 +14.7% |
| 2007 | -- | $59,150 +6.6% |
| 2006 | -- | $55,477 +7.6% |
| 2005 | -- | $51,582 +6.7% |
| 2004 | -- | $48,334 +7.3% |
| 2003 | -- | $45,058 -2.6% |
| 2002 | -- | $46,267 +8.6% |
| 2001 | -- | $42,615 +6.6% |
| 2000 | -- | $39,980 |
Find assessor info on the county website
Neighborhood: Pigeon Hill
Nearby homes
- $310,0004 bd2 ba2k sqft1006 Lehnertz Ave, Aurora, IL 60505Sold
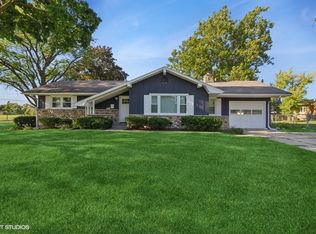
- $393,5005 bd3 ba2k sqft1016 Lehnertz Ave, Aurora, IL 60505Off Market
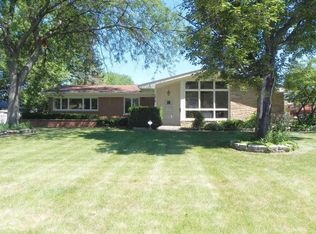
- $205,9002 bd1 ba768 sqft765 N Ohio St, Aurora, IL 60505Off Market
- $285,2003 bd1 ba1.3k sqft755 N Ohio St, Aurora, IL 60505Off Market
- $33,129-- bd-- ba-- sqft771 N Ohio St, Aurora, IL 60505Off Market
- $285,4003 bd1 ba1.2k sqft1024 Lehnertz Ave, Aurora, IL 60505Off Market
- $307,3003 bd2 ba1.2k sqft1005 Lehnertz Ave, Aurora, IL 60505Off Market
- $298,4003 bd2 ba1.5k sqft771 N Ohio St, Aurora, IL 60505Off Market
Nearby schools
GreatSchools rating
- 4/10Nicholas A Hermes Elementary SchoolGrades: PK-5Distance: 0.3 mi
- 4/10C F Simmons Middle SchoolGrades: 6-8Distance: 0.4 mi
- 4/10East High SchoolGrades: 9-12Distance: 2 mi
Schools provided by the listing agent
- Elementary: Nicholas A Hermes Elementary Sch
- Middle: C F Simmons Middle School
- High: East High School
- District: 131
Source: MRED as distributed by MLS GRID. This data may not be complete. We recommend contacting the local school district to confirm school assignments for this home.
Get a cash offer in 3 minutes
Find out how much your home could sell for in as little as 3 minutes with a no-obligation cash offer.
Estimated market value
$338,800
Get a cash offer in 3 minutes
Find out how much your home could sell for in as little as 3 minutes with a no-obligation cash offer.
Estimated market value
$338,800
- Illinois
- Kane County
- Aurora
- 60505
- Pigeon Hill
- 747 N Ohio St
