Skip main navigation
Sold for $455,000
  • $455,000

    747 N Quatar Street, Aurora, CO 80018

    3beds
    1,561sqft
    Single Family Residence
    Built in 2021
    2,871 Square Feet Lot
    $454,100 Zestimate®
    $291/sqft
    $2,852 Estimated rent

    Home value

    $454,100

    $427,000 - $481,000

    $2,852/mo

    Zestimate® history
    Loading
    Loading...

    Owner options

    List your home for rent

    $2,852/mo

    Rent Zestimate®

    Find your next renter with Zillow Rental Manager. Plus, with online applications, you can quickly screen prospective tenants – for free.

    Learn more

    $2,852/mo

    Rent Zestimate®

    Refinance and save

    $2,731/mo

    Est. payment

    Refinancing to a lower rate could help reduce your monthly payments and save thousands over the life of the loan.

    See today's rates

    $2,731/mo

    Est. payment

    Explore your selling options

    Work with a Zillow partner agent

    Leverage their expertise and Zillow's premium Showcase listings to get your home seen by more buyers.

    Get started

    List with your own agent

    Get your home in front of millions of buyers by listing it on Zillow.

    Learn how to do it

    Sell it yourself

    Take full control of how buyers see your home on Zillow by listing For Sale by Owner (FSBO).

    List your home

    What's special

    Dual-sink ensuite bathGas rangeStainless steel appliancesTiled backsplashTwo additional bedroomsGray cabinetryWalk-in closet
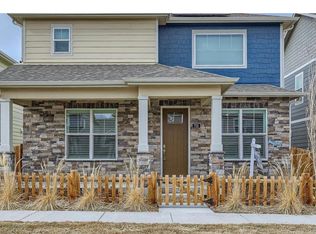
    Beautifully maintained 3-bedroom, 2.5-bath home built in 2021, perfectly situated across from a landscaped community park and next to open space for added privacy and views. Located at the end lot, this home offers a quiet and desirable setting. The open-concept floor plan is filled with natural light. It features a modern kitchen with quartz countertops, tiled backsplash, gray cabinetry, stainless steel appliances, gas range, and a spacious pantry. The living and dining areas flow seamlessly, ideal for everyday living and entertaining. Upstairs, the primary suite offers peaceful views, a dual-sink ensuite bath, and a walk-in closet. Two additional bedrooms, a full bath, and convenient upper-level laundry (washer and dryer included) complete the space. Enjoy the fully fenced backyard—perfect for kids or pets—plus a 2-car garage. Move-in ready and shows true pride of ownership. Schedule your showing today! All information is deemed reliable but not guaranteed; Buyer and Buyer's Agent to verify all information provided.

    Zillow last checked:

    Listing updated:

    Listed by:

    Omar Hernandez 303-947-8204 Omar@LiveLucent.com,

    PAK Home Realty

    Bought with:

    Tonya Fallows, 40005021

    RE/MAX Professionals

    Debby Ludvik, 100027288

    RE/MAX Professionals

    Source: REcolorado as distributed by MLS GRID,MLS#: 3637697MLS Logo

    Facts & features

    Interior

    Bedrooms & bathrooms
    • Bedrooms: 3
    • Bathrooms: 3
    • Full bathrooms: 1
    • 3/4 bathrooms: 1
    • 1/2 bathrooms: 1
    • Main level bathrooms: 1
    Bedroom
    • Features: Primary Suite
    • Level: Upper
    Bedroom
    • Level: Upper
    Bedroom
    • Features: Primary Suite
    • Level: Upper
    Bathroom
    • Features: En Suite Bathroom
    • Level: Main
    Bathroom
    • Features: En Suite Bathroom
    • Level: Upper
    Bathroom
    • Features: Primary Suite
    • Level: Upper
    Kitchen
    • Level: Main
    Laundry
    • Level: Upper
    Living room
    • Level: Main
    Heating
    • Forced Air
    Cooling
    • Central Air
    Appliances
    • Included: Dishwasher, Disposal, Dryer, Microwave, Oven, Range, Refrigerator, Washer
    Features
    • Kitchen Island, Open Floorplan, Pantry, Primary Suite, Quartz Counters, Walk-In Closet(s)
    • Flooring: Carpet, Laminate
    • Windows: Double Pane Windows
    • Has basement: No
    Interior area
    • Total structure area: 1,561
    • Total interior livable area: 1,561 sqft
    • Finished area above ground: 1,561

    Property

    Parking
    • Total spaces: 2
    • Parking features: Concrete
    • Attached garage spaces: 2
    Features
    • Levels: Two
    • Stories: 2
    • Patio & porch: Front Porch
    • Exterior features: Rain Gutters
    • Fencing: Full
    Lot
    • Size: 2,871 Square Feet
    • Features: Greenbelt, Sprinklers In Front
    Details
    • Parcel number: 035359514
    • Special conditions: Standard

    Construction

    Type & style
    • Home type: SingleFamily
    • Architectural style: Traditional
    • Property subtype: Single Family Residence
    Materials
    • Cement Siding, Frame, Stone
    • Foundation: Concrete Perimeter
    • Roof: Composition
    Condition
    • Year built: 2021
    Details
    • Builder name: D.R. Horton, Inc

    Utilities & green energy

    • Sewer: Public Sewer
    • Water: Public

    Community & HOA

    Community
    • Security: Carbon Monoxide Detector(s), Smoke Detector(s)
    • Subdivision: Horizon Uptown
    HOA
    • Has HOA: Yes
    • Services included: Maintenance Grounds, Trash
    • HOA fee: $84 quarterly
    • HOA name: Horizon Metropolitan District #2
    • HOA phone: 720-802-7544
    Location
    • Region: Aurora

    Financial & listing details

    • Price per square foot: $291/sqft
    • Tax assessed value: $492,900
    • Annual tax amount: $5,801
    • Date on market: 4/12/2026
    • Listing terms: Cash,Conventional,FHA,VA Loan
    • Exclusions: Seller's Personal Property
    • Ownership: Individual
    • Road surface type: Paved

    Price history

    DateEventPrice
    5/27/2026Sold$455,000+2.2%$291/sqft
    Source: REcolorado as distributed by MLS GRID #3637697 Report a problem
    4/27/2026Pending sale$445,000$285/sqft
    Source: REcolorado as distributed by MLS GRID #3637697 Report a problem
    4/17/2026Listed for sale$445,000-2.5%$285/sqft
    Source: REcolorado as distributed by MLS GRID #3637697 Report a problem
    10/12/2021Sold$456,500$292/sqft
    Source: Public Record Report a problem

    Public tax history

    YearProperty taxesTax assessment
    2025$5,396 +3.6%$30,806 +4.1%
    2024$5,211 +2.7%$29,594 -11.9%
    2023$5,075 +15.2%$33,602 +13.7%
    2022$4,404 $29,544 +17%
    2021-- $25,243 +78.2%
    2020$2,503 $14,162
    2019-- --
    Find assessor info on the county website

    Neighborhood: Horizon Uptown

    Nearby schools

    GreatSchools rating
    Schools provided by the listing agent
    • Elementary: Wheeling
    • Middle: Vista Peak
    • High: Vista Peak
    • District: Adams-Arapahoe 28J

    Source: REcolorado as distributed by MLS GRID. This data may not be complete. We recommend contacting the local school district to confirm school assignments for this home.

    Get a cash offer in 3 minutes
    Find out how much your home could sell for in as little as 3 minutes with a no-obligation cash offer.
    Estimated market value
    $454,100
    Get a cash offer in 3 minutes
    Find out how much your home could sell for in as little as 3 minutes with a no-obligation cash offer.
    Estimated market value
    $454,100