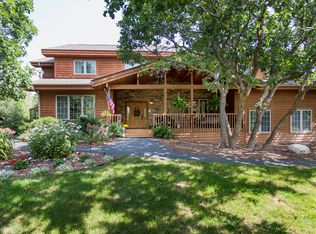
This impressive single-level home offers the best of town and country living. Set on almost two acres of lovely park-like landscaping, the feeling is spacious and airy, inside and out. Full of light from the many custom windows, you will be delighted by the inviting views of the La Plata Mountains and the attractive surroundings from every room. The entry area with inlaid ash flooring welcomes you into the living/great room with a cathedral ceiling sheltering the two-story stone chimney with gas fireplace, a wall of windows, wood beams, and a delightful stone water feature. The semi-open floor plan is remarkably livable and revolves around the huge kitchen, featuring beautiful ash cabinets, a central island with gas cooktop, double electric ovens, a breakfast or entertainment bar, and a built-in kitchen desk. The adjacent breakfast area welcomes you with spacious views of lawn, woods, and mountains. The master bedroom is enormous at 18x24’, with double glass doors on two sides offering views of the morning sun lighting the La Platas. It opens to the deck and a balcony, while its corner beehive gas fireplace offers cozy evenings and winter warmth. The ensuite master bath features a custom tub and separate shower, and the walk-in closet is complete with convenient built-in shelving. Two additional bedrooms are separated from the master on the other side of the house, offering their own roomy walk-in closets with built-in shelving. These bedrooms share a full Jack and Jill bath, and one has a separate outside entrance. Both feature bay windows, one with a convenient built-in computer desk. The dining room has views of the front deck and lawn and, like the master bedroom, has custom detailing in the ceiling. A special bonus is the roomy (13’x15’) office, which opens through double glass doors off the foyer, and continues the home’s airy feeling with double bay windows. The home also features two conveniently located half baths, one a guest bath at the foyer and the other by the back entrance from the garage. There is also a central vacuum system and a separate laundry room with multiple cabinets and a butcher block countertop. The rear deck sweeps around the north and west corners, offering plenty of room for outdoor dining, sunning, entertaining, and space wired for a hot tub. The lucky new owners of this home will never want for storage space. The attached 676 sq. ft. double-car garage has shelving, work benches and bike racks down two walls, as well as two floor-to-ceiling cabinets. Another bonus is the walk-in stand-up crawl space with more storage shelving and the ideal climate for a wine cellar. Set well back from Oak Drive on a 1.78-acre parcel, the lot features a circular drive in the front and a backyard perfect for kids and dogs, fully enclosed with rustic post and rail wired fencing. The property boasts gorgeous mature trees, including Ponderosa, Blue Spruce, and colorful Maple and Pear, as well as lawn areas for horseshoes and a fire pit plus a garden seating area with raised redwood beds, perfect for planting a kitchen herb garden. Just seven miles west of downtown Durango via a comfortable paved highway, the location provides the best of everything: the convenience of being close to town and the tranquility of a small, safe community. Built to the most exacting construction requirements and impeccably maintained, the home backs to 26 acres of open space/common area with multiple hiking and walking trails, as well as extensive public lands nearby. The floor plan of this 3,804 sq. ft. home is well thought out and designed to be lived in and loved. This is an exceptional and unique home that almost defies description….You ‘ll just have to come and see it. Note: This home’s adjacent 7.52-acre lot, priced separately, can be acquired if desired. There is a level lot at the point of a
Sold cren member
Zillow last checked:
Listing updated:
Bought with:
Logan Austin
Keller Williams Realty Southwest Associates, LLC
Source: CREN,MLS#: 818441
Price history
| Date | Event | Price |
|---|---|---|
| 3/7/2025 | Sold | $1,535,000+15.8%$404/sqft |
Source:  CREN #818441 Report a problem CREN #818441 Report a problem | ||
| 10/2/2024 | Listed for sale | $1,325,000+79.1%$348/sqft |
Source: CREN #818441 Report a problem | ||
| 6/30/2008 | Sold | $740,000-7.5%$195/sqft |
Source: Public Record Report a problem | ||
| 6/2/2008 | Listed for sale | $799,900$210/sqft |
Source: Coldwell Banker** #582068 Report a problem | ||
Sell for more on Zillow
Get a Zillow Showcase℠ listing at no additional cost and you could sell for .
$1,574,100
2% more
+$31,482
With Zillow Showcase(estimated)
$1,605,582
