5 bedroom/3 full baths/ 2 car garage at Main House 2 bedrooms/ 2 baths at ADU(Mobile Home) STUNNING, FULLY RENOVATED MODERN FARMHOUSE ON 1.5 ACRES! Escape the ordinary in this exquisitely renovated property that perfectly blends contemporary luxury with country charm, situated on a sprawling 1.50-acre lot in peaceful Quincy. Every inch of this home has been meticulously updated, creating a turn-key haven ready for its new owners. Prepare to be wowed as you enter the main residence. The expansive open-concept living area features breathtaking vaulted wood ceilings with contrasting exposed beams and recessed lighting, creating an atmosphere of grandeur and warmth. Durable and stylish dark wide-plank flooring flows throughout the main living areas and spacious bedrooms. The stunning master suite is a true retreat, boasting a striking modern black ceiling fan and a spa-like en-suite bathroom with a chic white double vanity, premium countertops, and an intricately tiled walk-in shower that redefines luxury. Additional bedrooms are generously sized and updated with stylish lighting, ceiling fans, and neutral tones. The modern convenience continues with a dedicated laundry room fully equipped with a side-by-side washer and dryer set. Bonus: A fully self-contained mobile home accessory dwelling unit (ADU) on the property has also been completely renovated, offering a cozy living area, a brand-new kitchen with white cabinets and beautiful countertops, and grey wood-look flooring. This ADU provides incredible flexibility—perfect for multi-generational living, a high-end guest house, a home office complex, or immediate rental income! This is more than a home; it's a lifestyle opportunity. Don't miss your chance to own this exceptional property combining vast acreage, two stunningly renovated dwellings, and unlimited potential. Schedule your tour today!
Under contract
$310,000
747 Old Federal Rd, Quincy, FL 32351
5beds
2,464sqft
Farm, Single Family Residence
Built in 1960
1.5 Acres Lot
$302,600 Zestimate®
$126/sqft
$-- HOA
What's special
Vast acreageStunning master suiteNeutral tonesPremium countertopsChic white double vanityIntricately tiled walk-in showerSpa-like en-suite bathroom
- 23 days
- 559
- 51
Likely to sell faster than
Zillow last checked:
Listing updated:
Listed by:
Kerwyn S Jones Wilson 850-459-6140,
Broger Real Estate Services
Source: TBR,MLS#: 404308
Facts & features
Interior
Bedrooms & bathrooms
- Bedrooms: 5
- Bathrooms: 3
- Full bathrooms: 3
Rooms
- Room types: Utility Room
Primary bedroom
- Dimensions: 14X14
Bedroom 2
- Dimensions: 11X11
Bedroom 3
- Dimensions: 11X11
Bedroom 4
- Dimensions: 10X10
Bedroom 5
- Dimensions: 12X12
Dining room
- Dimensions: 10X10
Family room
- Dimensions: 12X12
Kitchen
- Dimensions: 8X10
Living room
- Dimensions: 18X18
Heating
- Central, Fireplace(s)
Cooling
- Central Air, Ceiling Fan(s), Heat Pump
Appliances
- Included: Cooktop, Dryer, Dishwasher, Ice Maker, Microwave, Oven, Range, Refrigerator, Washer
Features
- Tray Ceiling(s), High Ceilings, Vaulted Ceiling(s), Central Vacuum, Primary Downstairs, Split Bedrooms
- Flooring: Carpet, Plank, Tile, Vinyl
- Has fireplace: Yes
- Fireplace features: Electric
Interior area
- Total structure area: 2,464
- Total interior livable area: 2,464 sqft
Property
Parking
- Total spaces: 2
- Parking features: Garage, Two Car Garage, Parking Space(s)
- Garage spaces: 2
Features
- Levels: Multi/Split
- Stories: 1
- Exterior features: Fully Fenced
- Fencing: Fenced
- View description: None
Lot
- Size: 1.5 Acres
- Dimensions: 323 x 210 x 323 x 210
Details
- Parcel number: 120394011N5W0000003240100
- Special conditions: Standard
Construction
Type & style
- Home type: SingleFamily
- Architectural style: Farmhouse,Ranch,Two Story,Split Level
- Property subtype: Farm, Single Family Residence
Materials
- Brick, Fiber Cement
Condition
- Year built: 1960
Utilities & green energy
- Sewer: Septic Tank
Community & HOA
Community
- Subdivision: BEAR CREEK COMMUNITY
Location
- Region: Quincy
Financial & listing details
- Price per square foot: $126/sqft
- Tax assessed value: $44,899
- Annual tax amount: $1,094
- Date on market: 8/30/2026
- Cumulative days on market: 24 days
- Listing terms: Conventional
- Road surface type: Paved
- Body type: Single Wide
Estimated market value
$302,600
$287,000 - $318,000
$2,455/mo
Price history
| Date | Event | Price |
|---|---|---|
| 9/4/2026 | Contingent | $310,000$126/sqft |
Source:  TBR #404308 Report a problem TBR #404308 Report a problem | ||
| 8/30/2026 | Listed for sale | $310,000+244.4%$126/sqft |
Source: TBR #404308 Report a problem | ||
| 10/25/2024 | Sold | $90,000-10%$37/sqft |
Source: TBR #370723 Report a problem | ||
| 10/14/2024 | Contingent | $100,000$41/sqft |
Source: TBR #370723 Report a problem | ||
| 10/11/2024 | Listed for sale | $100,000$41/sqft |
Source: TBR #370723 Report a problem | ||
| 9/30/2024 | Listing removed | $100,000$41/sqft |
Source: TBR #370723 Report a problem | ||
| 4/20/2024 | Listing removed | -- |
Source: TBR #370723 Report a problem | ||
| 4/9/2024 | Listed for sale | $100,000$41/sqft |
Source: TBR #370723 Report a problem | ||
Public tax history
| Year | Property taxes | Tax assessment |
|---|---|---|
| 2024 | $647 -42.8% | $44,899 -27.7% |
| 2023 | $1,131 +7% | $62,113 +10% |
| 2022 | $1,057 +38.1% | $56,467 +10% |
| 2021 | $765 -8.2% | $51,334 -8.5% |
| 2020 | $833 -5.4% | $56,084 -3.5% |
| 2019 | $881 | $58,091 +0.6% |
| 2018 | $881 -1.3% | $57,716 |
| 2017 | $893 | $57,716 -3.4% |
| 2016 | $893 +89.5% | $59,723 -2.5% |
| 2015 | $471 | $61,228 -4.1% |
| 2014 | $471 | $63,816 -2.3% |
| 2013 | -- | $65,304 -3% |
| 2012 | -- | $67,291 -26.4% |
| 2011 | -- | $91,478 +2.2% |
| 2010 | -- | $89,535 +2.7% |
| 2009 | -- | $87,181 +0.1% |
| 2008 | -- | $87,094 +3% |
| 2007 | -- | $84,569 +7.6% |
| 2006 | -- | $78,595 +2.9% |
| 2005 | -- | $76,374 +2.9% |
| 2004 | -- | $74,218 +1.8% |
| 2003 | -- | $72,878 +2.3% |
| 2002 | -- | $71,225 +1.6% |
| 2001 | -- | $70,090 +3.9% |
| 2000 | -- | $67,466 |
Find assessor info on the county website
Monthly payment
Est. payment
Payment breakdown
Explore the cost of this home by adjusting the details. Changes won't be saved.Climate risks
Neighborhood: 32351
Nearby schools
Schools provided by the listing agent
- Elementary: Stewart Elementary (Gadsden)
- Middle: Shanks Middle School (Gadsden)
- High: Gadsden County High School
Source: TBR. This data may not be complete. We recommend contacting the local school district to confirm school assignments for this home.
Similar homes
- $319,9003 bd3 ba1.8k sqft848 Pat Thomas Pkwy, Quincy, FL 32351For Sale
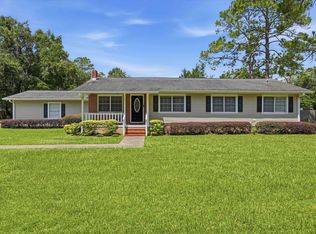 MLS ID #404291, Rennai A Palmer-Kelly, Regal Homes, LLC. TBR
 - $349,0004 bd2 ba2.3k sqft224 Camellia Dr, Quincy, FL 32351For Sale
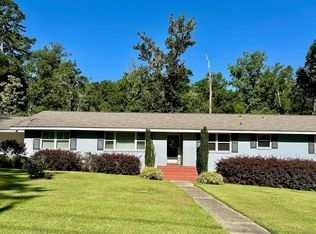 MLS ID #397553, Gena Smith, Landcorp, Inc.. TBR
 - $320,0004 bd2 ba2.2k sqft372 Dogwood Trl, Quincy, FL 32352For Sale
 MLS ID #403913, Renee Dawkins, Dawkins Realty LLC. TBR
 - $305,0004 bd3 ba1.8k sqft138 Planters Cir, Quincy, FL 32352For Sale
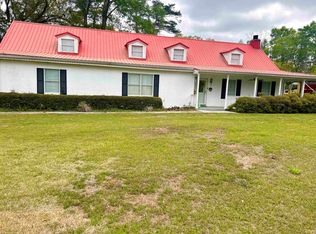 MLS ID #398449, Gabrielle N Washington, Faith Investment Group. TBR
 - $239,9994 bd2 ba3.6k sqft618 W Washington Street, Quincy, FL 32351For Sale
 MLS ID #R11127267, Dustin Cook, The Keyes Company. BeachesMLS
 - $310,0003 bd3 ba2.6k sqft312 W MARION STREET, CHATTAHOOCHEE, FL 32324For Sale
 MLS ID #O6436006, Johnathan Dupree, LPT REALTY, LLC. Stellar MLS
