Welcome to Herіtаgе at Cadenсe, а highly desirable guаrd-gаted 55+ community! Rarely available, this beautifully cared-for townhome offers an ideal location just moments from the clubhouse and an exceptional blend of comfort, style, and thoughtful design.
The open-concept floor plan provides an inviting sense of space with abundant natural light throughout. The well-designed kitchen is a standout, featuring a huge island, granite countertops, all-stainless-steel appliances, an abundance of cabinet space, pendant lighting, and an oversized pantry—perfect for everyday living and entertaining.
Step outside to enjoy the huge covered patio, ideal for relaxing or hosting guests, along with a charming front courtyard that adds to the home's appeal. As the original owner, pride of ownership is evident throughout this meticulously maintained home.
Residents of Heritage at Cadence enjoy an impressive array of amenities, including a beautiful clubhouse, indoor and outdoor community pools, pickleball and tennis courts, a cafe, and so much more. With its rare townhome availability, prime location, spacious outdoor living, and exceptional community amenities, this is a wonderful opportunity to enjoy low-maintenance living in a vibrant 55+ community.
Pending
$399,000
747 Orange Plume Walk, Henderson, NV 89011
2beds
1,798sqft
Townhouse
Built in 2020
3,920 Square Feet Lot
$395,600 Zestimate®
$222/sqft
$290/mo HOA
What's special
Charming front courtyardHuge covered patioSpacious outdoor livingAbundance of cabinet spaceWell-designed kitchenOversized pantryAll-stainless-steel appliances
- 13 days
- 335
- 17
Likely to sell faster than
Zillow last checked:
Listing updated:
Listed by:
Mary Kopp BS.0146557 (702)375-4033,
Simply Vegas
Source: LVR,MLS#: 2811980 Originating MLS: Greater Las Vegas Association of Realtors Inc
Originating MLS: Greater Las Vegas Association of Realtors IncFacts & features
Interior
Bedrooms & bathrooms
- Bedrooms: 2
- Bathrooms: 2
- Full bathrooms: 2
Primary bedroom
- Description: Ceiling Fan,Walk-In Closet(s)
- Dimensions: 16x14
Bedroom 2
- Description: Ceiling Fan,Closet
- Dimensions: 12x13
Primary bathroom
- Description: Double Sink
Dining room
- Description: Dining Area
- Dimensions: 9x13
Kitchen
- Description: Breakfast Bar/Counter,Granite Countertops,Island,Lighting Recessed,Walk-in Pantry
Living room
- Description: Front
- Dimensions: 21x17
Heating
- Central, Gas
Cooling
- Central Air, Electric
Appliances
- Included: Dryer, Dishwasher, Disposal, Gas Range, Microwave, Refrigerator, Water Softener Owned, Washer
- Laundry: Gas Dryer Hookup, Main Level, Laundry Room
Features
- BathroomonMainLevel, Bedroom on Main Level, Ceiling Fan(s), Primary Downstairs, Window Treatments
- Flooring: Carpet, Tile
- Windows: Blinds
- Has fireplace: No
Interior area
- Total structure area: 1,798
- Total interior livable area: 1,798 sqft
Video & virtual tour
Property
Parking
- Total spaces: 2
- Parking features: Attached, Garage, Inside Entrance, Private
- Attached garage spaces: 2
Features
- Stories: 1
- Patio & porch: Covered, Patio
- Exterior features: Courtyard, Patio
- Pool features: Community
- Fencing: Block,Back Yard
Lot
- Size: 3,920 Square Feet
- Features: Desert Landscaping, Landscaped, < 1/4 Acre
Details
- Parcel number: 17905516027
- Zoning description: Single Family
- Horse amenities: None
Construction
Type & style
- Home type: Townhouse
- Architectural style: One Story
- Property subtype: Townhouse
- Attached to another structure: Yes
Materials
- Roof: Tile
Condition
- Resale
- Year built: 2020
Utilities & green energy
- Electric: Photovoltaics None
- Sewer: Public Sewer
- Water: Public
- Utilities for property: Underground Utilities
Community & HOA
Community
- Features: Pool
- Security: Gated Community
- Senior community: Yes
- Subdivision: Cadence Village Parcel E Amd
HOA
- Has HOA: Yes
- Amenities included: Clubhouse, Fitness Center, Gated, Indoor Pool, Barbecue, Pickleball, Pool, Recreation Room, Guard, Spa/Hot Tub, Security, Tennis Court(s)
- Services included: Association Management, Maintenance Grounds, Security
- HOA fee: $225 quarterly
- HOA name: Cadence
- HOA phone: 702-605-3111
- Second HOA fee: $215 monthly
Location
- Region: Henderson
Financial & listing details
- Price per square foot: $222/sqft
- Tax assessed value: $455,009
- Annual tax amount: $3,543
- Date on market: 8/26/2026
- Listing agreement: Exclusive Right To Sell
- Listing terms: Cash,Conventional,FHA,VA Loan
Estimated market value
$395,600
$376,000 - $415,000
$2,213/mo
Price history
| Date | Event | Price |
|---|---|---|
| 9/2/2026 | Pending sale | $399,000$222/sqft |
Source:  LVR #2811980 Report a problem LVR #2811980 Report a problem | ||
| 8/26/2026 | Listed for sale | $399,000+24.9%$222/sqft |
Source: LVR #2811980 Report a problem | ||
| 10/26/2020 | Sold | $319,517$178/sqft |
Source: Public Record Report a problem | ||
Public tax history
| Year | Property taxes | Tax assessment |
|---|---|---|
| 2026 | $3,546 +3% | $159,253 +6.3% |
| 2025 | $3,443 +3% | $149,825 +4.5% |
| 2024 | $3,343 +3% | $143,306 +12.8% |
| 2023 | $3,246 +1.9% | $127,041 +331.1% |
| 2022 | $3,185 +318% | $29,471 +0.3% |
| 2021 | $762 +6.8% | $29,383 +5.3% |
| 2020 | $714 +29.5% | $27,904 +9.9% |
| 2019 | $551 +12.7% | $25,382 |
| 2018 | $489 | $25,382 +25% |
| 2017 | $489 | $20,300 |
Find assessor info on the county website
Monthly payment
Est. payment
Payment breakdown
Explore the cost of this home by adjusting the details. Changes won't be saved.Climate risks
Neighborhood: Pittman
Nearby schools
Schools provided by the listing agent
- Elementary: Sewell, C.T.,Sewell, C.T.
- Middle: Brown B. Mahlon
- High: Basic Academy
Source: LVR. This data may not be complete. We recommend contacting the local school district to confirm school assignments for this home.


Similar homes
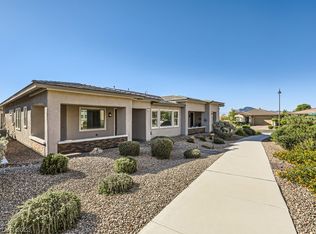
- $415,0002 bd2 ba1.2k sqft783 Charming Holly St, Henderson, NV 89011For Sale
 MLS ID #2803165, Steve P. Hawks, Platinum Real Estate Prof. LVR
 - $470,0003 bd2 ba1.7k sqft379 Pretissimo Ln, Henderson, NV 89011For Sale
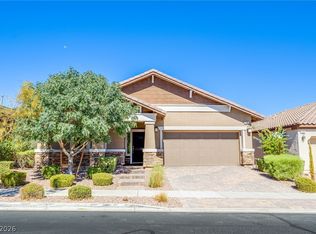 MLS ID #2815769, Cheri A. Stonehocker, Platinum Real Estate Prof. LVR
 - $475,0002 bd3 ba2k sqft715 Orange Plume Walk, Henderson, NV 89011For Sale
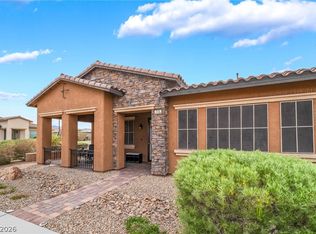 MLS ID #2809899, Ryan E. Shugars, Platinum Real Estate Prof. LVR
 - $395,0002 bd3 ba1.4k sqft226 Priority Point St, Henderson, NV 89012For Sale
 MLS ID #2813482, Mark L. Frye, Serhant. LVR
