Beautiful newly remodeled 3-bedroom Cape. Nothing to do but move right into this home. New roof, new siding, new windows, gutters, all exterior and interior doors. Updated kitchen with new appliances, new driveway with bluestone front steps, electric car charger in heated garage, large family room in basement and so much more. OPEN HOUSE SATURDAY 8/1 10:00AM-11:30am
Pending
Price cut: $25.1K (7/30)
$399,900
747 Pecks Rd, Pittsfield, MA 01201
3beds
1,287sqft
Single Family Residence
Built in 1961
10,018 Square Feet Lot
$-- Zestimate®
$311/sqft
$-- HOA
What's special
- 52 days
- 79
- 1
Zillow last checked:
Listing updated:
Listed by:
Toni Marie Gage 413-822-5444,
SIGNATURE ASSOCIATES
Source: BCMLS,MLS#: 250379
Facts & features
Interior
Bedrooms & bathrooms
- Bedrooms: 3
- Bathrooms: 2
- Full bathrooms: 2
Primary bedroom
- Level: Second
Bedroom 1
- Level: First
Bedroom 3
- Level: Second
Full bathroom
- Level: First
Full bathroom
- Level: Second
Dining room
- Level: First
Family room
- Level: Basement
Kitchen
- Level: First
Living room
- Level: First
Heating
- Oil, Boiler
Appliances
- Included: Dishwasher, Microwave, Range, Refrigerator
Features
- Flooring: Carpet, Laminate, Wood
- Basement: Partially Finished
Interior area
- Total structure area: 1,287
- Total interior livable area: 1,287 sqft
Property
Parking
- Total spaces: 1
- Parking features: Garaged & Off-Street, Paved Drive
- Attached garage spaces: 1
- Details: Garaged & Off-Street
Accessibility
- Accessibility features: Accessible Bedroom, Accessible Full Bath
Features
- Patio & porch: Patio
- Exterior features: Lighting
Lot
- Size: 10,018 Square Feet
Details
- Additional structures: Outbuilding
- Parcel number: PITT M:E16 B:0001 L:005
- Zoning description: Residential
Construction
Type & style
- Home type: SingleFamily
- Architectural style: Cape Cod
- Property subtype: Single Family Residence
Materials
- Roof: Asphalt Shingles
Condition
- Year built: 1961
Utilities & green energy
- Electric: 200 Amp
- Sewer: Private Sewer
- Water: Public
- Utilities for property: Trash Public
Community & HOA
Location
- Region: Pittsfield
Financial & listing details
- Price per square foot: $311/sqft
- Tax assessed value: $258,000
- Annual tax amount: $4,629
- Date on market: 7/30/2026
Estimated market value
Not available
Estimated sales range
Not available
$2,792/mo
Price history
| Date | Event | Price |
|---|---|---|
| 8/9/2026 | Pending sale | $399,900$311/sqft |
Source:  BCMLS #250379 Report a problem BCMLS #250379 Report a problem | ||
| 7/30/2026 | Price change | $399,900-5.9%$311/sqft |
Source: BCMLS #250379 Report a problem | ||
| 7/13/2026 | Listed for sale | $425,000+122.6%$330/sqft |
Source: Owner Report a problem | ||
| 8/1/2005 | Sold | $190,900+79.2%$148/sqft |
Source:  BCMLS #168818 Report a problem BCMLS #168818 Report a problem | ||
| 6/30/1999 | Sold | $106,500$83/sqft |
Source: BCMLS #146301 Report a problem | ||
Public tax history
| Year | Property taxes | Tax assessment |
|---|---|---|
| 2025 | $4,629 -3.3% | $258,000 -0.5% |
| 2024 | $4,786 +7% | $259,400 +6.2% |
| 2023 | $4,474 +7.6% | $244,200 +9% |
| 2022 | $4,159 +4.7% | $224,100 +8.6% |
| 2021 | $3,973 +12.5% | $206,400 +15.2% |
| 2020 | $3,532 +6.3% | $179,200 +4.7% |
| 2019 | $3,323 -1.6% | $171,100 +1.4% |
| 2018 | $3,376 +4.3% | $168,700 +2.3% |
| 2017 | $3,237 +4.4% | $164,900 -0.2% |
| 2016 | $3,101 +3.9% | $165,300 |
| 2015 | $2,985 0% | $165,300 -8.2% |
| 2014 | $2,985 -0.8% | $180,100 |
| 2013 | $3,008 +3.7% | $180,100 |
| 2012 | $2,901 +3.5% | $180,100 -2.4% |
| 2011 | $2,804 +6.4% | $184,600 -0.5% |
| 2010 | $2,636 +3% | $185,600 -0.8% |
| 2009 | $2,558 +4% | $187,100 |
| 2008 | $2,460 -7.2% | $187,100 +0.5% |
| 2007 | $2,652 +4.7% | $186,100 +15% |
| 2006 | $2,532 +28.5% | $161,800 +28.5% |
| 2005 | $1,970 +11.5% | $125,900 +44.2% |
| 2004 | $1,767 +1.1% | $87,300 |
| 2003 | $1,747 +5.1% | $87,300 +7.1% |
| 2001 | $1,662 +18% | $81,500 -2.5% |
| 1996 | $1,409 | $83,600 |
Find assessor info on the county website
Monthly payment
Est. payment
Payment breakdown
Explore the cost of this home by adjusting the details. Changes won't be saved.Climate risks
Neighborhood: 01201
Nearby schools
Schools provided by the listing agent
- Elementary: Robert T. Capeless
- Middle: Herberg (5&6) Reid (7&8)
Source: BCMLS. This data may not be complete. We recommend contacting the local school district to confirm school assignments for this home.
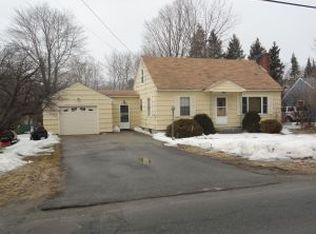
Similar homes
- $364,9003 bd3 ba1.6k sqft78 Oakhurst Ave, Pittsfield, MA 01201For Sale
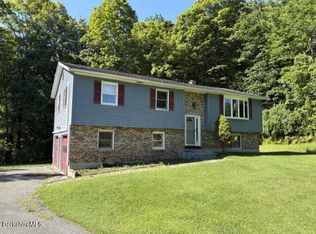 MLS ID #250596, Pauline Green, Lamacchia Realty, Inc. - Adams. BCMLS
 - $319,9003 bd2 ba1.2k sqft79 Clark Rd, Pittsfield, MA 01201For Sale
 MLS ID #250342, Nancy J. Brooks, SIGNATURE ASSOCIATES. BCMLS
 - $325,0003 bd1 ba1k sqft296 Hancock Rd, Pittsfield, MA 01201For Sale
 MLS ID #73561617, Jose Larios, Lamacchia Realty, Inc.. MLS PIN
 - $350,0003 bd1 ba1.6k sqft20 Franklin St, Pittsfield, MA 01201For Sale
 MLS ID #250705, Deborah Dwyer, DWYER AGENCY. BCMLS
