Spacious five bedroom, 3.5-bath home offering 2,891 Sq Ft of comfortable living in a quiet cul-de-sac near schools, parks, sports complex, and town amenities. Features on the main level include a warm wood-burning fireplace, vaulted ceiling and a living room that walks right out to the deck and back yard for great entertainment. The generously sized primary bedroom includes a 5-piece bath and walk-in closet. On the upper level you'll find an additional two bedrooms, great for kids or an office, with a full bath off of the hallway. In the walk-out basement is an inviting family room, two more bedrooms, a full bath, laundry and, an additional storage room. Enjoy the fully fenced backyard complete with treehouse/play equipment, perfect for outdoor fun. The 2-car garage also allows plenty of space for cars, recreational vehicles or workshop area, with access for furry friends from the backyard. A wonderful blend of space, convenience, and charm!
Sold for $615,000
$615,000
747 Pinon Ridge Dr, Woodland Park, CO 80863
5beds
2,891sqft
Single Family Residence
Built in 1993
0.28 Acres Lot
$614,900 Zestimate®
$213/sqft
$3,381 Estimated rent
Home value
$614,900
Estimated sales range
Not available
$3,381/mo
Zestimate® history
Owner options
List your home for rent
$3,381/mo
Rent Zestimate®
Find your next renter with Zillow Rental Manager. Plus, with online applications, you can quickly screen prospective tenants – for free.
$3,381/mo
Rent Zestimate®
Refinance and save
$3,487/mo
Est. payment
Refinancing to a lower rate could help reduce your monthly payments and save thousands over the life of the loan.
$3,487/mo
Est. payment
Explore your selling options
Work with a Zillow partner agent
Leverage their expertise and Zillow's premium Showcase listings to get your home seen by more buyers.
Get startedList with your own agent
Get your home in front of millions of buyers by listing it on Zillow.
Learn how to do itSell it yourself
Take full control of how buyers see your home on Zillow by listing For Sale by Owner (FSBO).
List your homeWhat's special
Vaulted ceilingInviting family roomGenerously sized primary bedroomWalk-in closetQuiet cul-de-sacWarm wood-burning fireplace
Zillow last checked:
Listing updated:
Listed by:
Jason Roshek CRS GRI 719-237-0394,
Coldwell Banker Beyond
Bought with:
Stephanie Tanis ABR GRI SFR
Stephanie Tanis
Source: elevateMLS,MLS#: 4812165
Facts & features
Interior
Bedrooms & bathrooms
- Bedrooms: 5
- Bathrooms: 4
- Full bathrooms: 3
- 1/2 bathrooms: 1
Other
- Level: Main
- Area: 270 Square Feet
- Dimensions: 15 x 18
Heating
- Forced Air, Natural Gas
Cooling
- Ceiling Fan(s)
Appliances
- Included: 220v in Kitchen, Dishwasher, Disposal, Oven, Range, Refrigerator
Features
- 5-Pc Bath, Vaulted Ceiling(s)
- Flooring: Carpet, Tile, Vinyl/Linoleum
- Basement: Partially Finished
- Number of fireplaces: 1
- Fireplace features: One
Interior area
- Total structure area: 2,891
- Total interior livable area: 2,891 sqft
- Finished area above ground: 1,747
- Finished area below ground: 1,144
Property
Parking
- Total spaces: 2
- Parking features: Attached, Paved Driveway
- Attached garage spaces: 2
Features
- Levels: One and One Half
- Stories: 1.5
- Patio & porch: Wood Deck
- Fencing: Back Yard
Lot
- Size: 0.28 Acres
- Features: Cul-De-Sac, Level, Wooded, Hiking Trail, Near Fire Station, Near Hospital, Near Park, Near Schools, Near Shopping Center, Landscaped
Details
- Parcel number: 6229144110220
Construction
Type & style
- Home type: SingleFamily
- Property subtype: Single Family Residence
Materials
- Wood Siding, Frame
- Foundation: Walk Out
- Roof: Composite Shingle
Condition
- Existing Home
- New construction: No
- Year built: 1993
Utilities & green energy
- Water: Municipal
- Utilities for property: Electricity Connected, Natural Gas Connected
Community & HOA
Location
- Region: Woodland Park
Financial & listing details
- Price per square foot: $213/sqft
- Tax assessed value: $612,889
- Annual tax amount: $3,323
- Date on market: 2/12/2026
- Listing terms: Cash,Conventional,FHA,VA Loan
- Electric utility on property: Yes
Price history
| Date | Event | Price |
|---|---|---|
| 7/9/2026 | Sold | $615,000$213/sqft |
Source:  elevateMLS #4812165 Report a problem elevateMLS #4812165 Report a problem | ||
| 5/26/2026 | Pending sale | $615,000$213/sqft |
Source:  REcolorado as distributed by MLS GRID #7174120 Report a problem REcolorado as distributed by MLS GRID #7174120 Report a problem | ||
| 5/26/2026 | Contingent | $615,000$213/sqft |
Source: elevateMLS #4812165 Report a problem | ||
| 3/17/2026 | Price change | $615,000-1.6%$213/sqft |
Source: elevateMLS #4812165 Report a problem | ||
| 2/12/2026 | Listed for sale | $625,000-1%$216/sqft |
Source: elevateMLS #4812165 Report a problem | ||
| 7/13/2022 | Sold | $631,250+107%$218/sqft |
Source: Public Record Report a problem | ||
| 1/4/2008 | Sold | $305,000+21.5%$105/sqft |
Source: Public Record Report a problem | ||
| 10/17/2003 | Sold | $251,000+6.4%$87/sqft |
Source: Public Record Report a problem | ||
| 6/12/2001 | Sold | $236,000$82/sqft |
Source: Public Record Report a problem | ||
Public tax history
| Year | Property taxes | Tax assessment |
|---|---|---|
| 2024 | $2,028 -21.6% | $37,380 -9.8% |
| 2023 | $2,586 | $41,460 +29.6% |
| 2022 | $2,586 +8.6% | $31,980 |
| 2021 | $2,380 +0.7% | $31,980 |
| 2020 | $2,364 | $31,980 +6.2% |
| 2019 | $2,364 0% | $30,120 +39.6% |
| 2018 | $2,364 +36.6% | $21,570 |
| 2017 | $1,730 -0.2% | $21,570 -3.2% |
| 2016 | $1,733 -11.1% | $22,280 |
| 2015 | $1,949 +0.3% | $22,280 +1.3% |
| 2014 | $1,943 -3.8% | $22,000 |
| 2013 | $2,020 +7.2% | $22,000 -1.3% |
| 2012 | $1,884 +1.9% | $22,280 |
| 2011 | $1,849 -0.7% | $22,280 +2.7% |
| 2010 | $1,862 -8.7% | $21,690 -8.8% |
| 2009 | $2,040 -0.5% | $23,790 |
| 2008 | $2,051 +12.1% | $23,790 +13.5% |
| 2007 | $1,830 -1.1% | $20,960 |
| 2006 | $1,850 +6.1% | $20,960 +4.6% |
| 2005 | $1,744 -1.8% | $20,040 -2.8% |
| 2004 | $1,776 +11.5% | $20,620 +4.4% |
| 2003 | $1,593 -2.9% | $19,760 |
| 2002 | $1,642 +1.6% | $19,760 |
| 2001 | $1,616 | -- |
Find assessor info on the county website
Neighborhood: 80863
Nearby homes
- $35-- bd-- ba-- sqftPinon Ridge Dr, Woodland park, CO 80863Off Market
- $83,0890.26 acresPinon Ridge Dr, Woodland park, CO 80863Off Market
- $614,1004 bd4 ba2.6k sqft737 Pinon Ridge Dr, Woodland Park, CO 80863Off Market
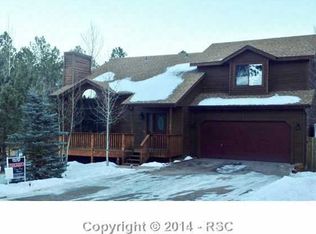
- $516,5004 bd2 ba1.5k sqft767 Pinon Ridge Dr, Woodland Park, CO 80863Off Market
- $445,4003 bd2 ba1.1k sqft740 Pinon Ridge Dr, Woodland Park, CO 80863Off Market
- $507,5003 bd2 ba1.5k sqft760 Pinon Ridge Dr, Woodland Park, CO 80863Sold
- $--5 bd3 ba2.5k sqft727 Pinon Ridge Dr, Woodland Park, CO 80863Auction
- $495,4003 bd2 ba1.4k sqft777 Pinon Ridge Dr, Woodland Park, CO 80863Off Market
Nearby schools
GreatSchools rating
- 3/10Woodland Park Middle SchoolGrades: 7-8Distance: 1.4 mi
- 6/10Woodland Park High SchoolGrades: 9-12Distance: 1.5 mi
Schools provided by the listing agent
- Elementary: Columbine
- Middle: Woodland Park
- High: Woodland Park
- District: Woodland Park RE2
Source: elevateMLS. This data may not be complete. We recommend contacting the local school district to confirm school assignments for this home.
Get a cash offer in 3 minutes
Find out how much your home could sell for in as little as 3 minutes with a no-obligation cash offer.
Estimated market value
$614,900
Get a cash offer in 3 minutes
Find out how much your home could sell for in as little as 3 minutes with a no-obligation cash offer.
Estimated market value
$614,900
- Colorado
- Teller County
- Woodland Park
- 80863
- 747 Pinon Ridge Dr
Nearby cities
Nearby zip codes
Other Woodland Park Topics
