Skip main navigation
Sold for $675,000
  • Zillow Home logoZestimate®
    $675,000

    747 Roland Ave, Bel Air, MD 21014

    4beds
    2,800sqft
    Single Family Residence
    Built in 2025
    10,018 Square Feet Lot
    $675,000 Zestimate®
    $241/sqft
    $3,871 Estimated rent

    Home value

    $675,000

    $641,000 - $709,000

    $3,871/mo

    Zestimate® history
    Loading
    Loading...

    Owner options

    List your home for rent

    $3,871/mo

    Rent Zestimate®

    Find your next renter with Zillow Rental Manager. Plus, with online applications, you can quickly screen prospective tenants – for free.

    Learn more

    $3,871/mo

    Rent Zestimate®

    Refinance and save

    $4,365/mo

    Est. payment

    Refinancing to a lower rate could help reduce your monthly payments and save thousands over the life of the loan.

    See today's rates

    $4,365/mo

    Est. payment

    Explore your selling options

    Work with a Zillow partner agent

    Leverage their expertise and Zillow's premium Showcase listings to get your home seen by more buyers.

    Get started

    List with your own agent

    Get your home in front of millions of buyers by listing it on Zillow.

    Learn how to do it

    Sell it yourself

    Take full control of how buyers see your home on Zillow by listing For Sale by Owner (FSBO).

    List your home

    What's special

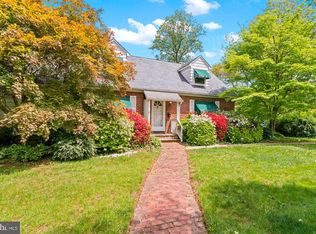
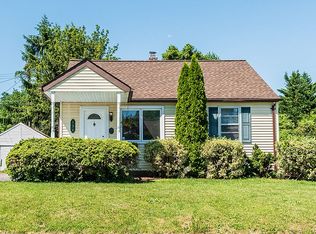
    **PHOTOS ARE FROM A SIMILAR HOME RECENTLY COMPLETED**Another beautiful home by Pinnacle Design Development is UNDER CONSTRUCTION! MOVE IN BEFORE END OF SPRING 2026*Conveniently located in the Rock Spring community in the Town of Bel Air, this stunning new construction home offers over 2800 finished sq ft of thoughtfully designed living space across the main and upper level*Situated on a .23 acre lot with NO HOA, this home features 4 spacious bedrooms and 3.5 bathrooms*The main level includes the primary suite with walk in closet & luxury bath, a gourmet kitchen with top-tier finishes, a formal dining room and a spacious family room with a stone hearth wood burning fireplace*Upstairs, you'll find a second primary suite with vaulted ceilings, a large walk in closet and a private bath plus 2 additional bedrooms with access to the hall bathroom*Enjoy the convenience of walking or biking to the Ma & Pa Trail, restaurants, shop, schools, the Bel Air Farmers Market, the library and more*Buyers still have time to select kitchen finishes, bathroom designs, granite counter tops and flooring*Buyers to pay all transfer taxes, recordation, and verify property taxes*Don’t miss the chance to own a one-of-a-kind, custom-built home in the heart of downtown Bel Air!

    Zillow last checked:

    Listing updated:

    Listed by:

    Jamie Rassi 410-652-6997,

    Cummings & Co. Realtors,

    Listing Team: The Jamie Rassi Team

    Bought with:

    James Weiskerger, 573865

    Next Step Realty

    Source: Bright MLS,MLS#: MDHR2046392MLS Logo

    Facts & features

    Interior

    Bedrooms & bathrooms
    • Bedrooms: 4
    • Bathrooms: 4
    • Full bathrooms: 3
    • 1/2 bathrooms: 1
    • Main level bathrooms: 2
    • Main level bedrooms: 1
    Rooms
    • Room types: Dining Room, Primary Bedroom, Bedroom 2, Bedroom 3, Bedroom 4, Kitchen, Family Room, Foyer, Bathroom 2, Bathroom 3, Primary Bathroom, Half Bath
    Primary bedroom
    • Features: Flooring - Carpet, Attached Bathroom, Walk-In Closet(s)
    • Level: Main
    • Area: 143 Square Feet
    • Dimensions: 11 X 13
    Bedroom 2
    • Features: Walk-In Closet(s), Flooring - Carpet
    • Level: Upper
    • Area: 304 Square Feet
    • Dimensions: 16 X 19
    Bedroom 3
    • Features: Flooring - Carpet, Walk-In Closet(s)
    • Level: Upper
    • Area: 176 Square Feet
    • Dimensions: 11 X 16
    Bedroom 4
    • Features: Flooring - Carpet, Walk-In Closet(s)
    • Level: Upper
    • Area: 143 Square Feet
    • Dimensions: 11 X 13
    Primary bathroom
    • Features: Soaking Tub, Bathroom - Stall Shower, Flooring - Luxury Vinyl Plank, Double Sink
    • Level: Main
    • Area: 40 Square Feet
    • Dimensions: 5 X 8
    Bathroom 2
    • Features: Soaking Tub, Bathroom - Walk-In Shower
    • Level: Upper
    Bathroom 3
    • Features: Flooring - Luxury Vinyl Tile
    • Level: Upper
    • Area: 40 Square Feet
    • Dimensions: 8 X 5
    Dining room
    • Features: Flooring - Luxury Vinyl Plank, Dining Area
    • Level: Main
    • Area: 121 Square Feet
    • Dimensions: 11 X 11
    Family room
    • Features: Flooring - Luxury Vinyl Plank, Fireplace - Wood Burning
    • Level: Main
    • Area: 375 Square Feet
    • Dimensions: 15 X 25
    Foyer
    • Features: Flooring - Luxury Vinyl Plank
    • Level: Main
    • Area: 66 Square Feet
    • Dimensions: 6 X 11
    Half bath
    • Level: Main
    Kitchen
    • Features: Flooring - Luxury Vinyl Plank, Breakfast Bar, Granite Counters, Dining Area, Kitchen - Country, Eat-in Kitchen, Kitchen - Electric Cooking, Recessed Lighting, Pantry
    • Level: Main
    • Area: 154 Square Feet
    • Dimensions: 11 X 14
    Heating
    • Heat Pump, Electric
    Cooling
    • Central Air, Electric
    Appliances
    • Included: Microwave, Dishwasher, Ice Maker, Oven/Range - Electric, Refrigerator, Stainless Steel Appliance(s), Cooktop, Water Dispenser, Water Heater, Electric Water Heater
    • Laundry: Main Level, Has Laundry
    Features
    • Attic, Soaking Tub, Bathroom - Tub Shower, Bathroom - Walk-In Shower, Breakfast Area, Dining Area, Entry Level Bedroom, Family Room Off Kitchen, Open Floorplan, Formal/Separate Dining Room, Kitchen - Country, Eat-in Kitchen, Kitchen - Gourmet, Kitchen - Table Space, Pantry, Primary Bath(s), Recessed Lighting, Walk-In Closet(s), Dry Wall
    • Flooring: Carpet, Luxury Vinyl
    • Doors: Six Panel, Atrium
    • Windows: Double Pane Windows
    • Basement: Connecting Stairway,Partial,Full,Interior Entry,Exterior Entry,Rear Entrance,Space For Rooms,Unfinished,Walk-Out Access
    • Number of fireplaces: 1
    • Fireplace features: Mantel(s), Stone
    Interior area
    • Total structure area: 2,800
    • Total interior livable area: 2,800 sqft
    • Finished area above ground: 2,800

    Property

    Parking
    • Total spaces: 4
    • Parking features: Driveway
    • Uncovered spaces: 4
    Accessibility
    • Accessibility features: None
    Features
    • Levels: Three
    • Stories: 3
    • Patio & porch: Porch
    • Pool features: None
    • Has view: Yes
    • View description: Garden
    Lot
    • Size: 10,018 Square Feet
    • Features: Corner Lot
    Details
    • Additional structures: Above Grade
    • Parcel number: 1303021718
    • Zoning: R1
    • Special conditions: Standard

    Construction

    Type & style
    • Home type: SingleFamily
    • Architectural style: Colonial
    • Property subtype: Single Family Residence
    Materials
    • Stone, Vinyl Siding
    • Foundation: Block
    • Roof: Architectural Shingle
    Condition
    • Excellent
    • New construction: Yes
    • Year built: 2025
    Details
    • Builder model: Main level primary bedroom
    • Builder name: Pinnacle Design Development, LLC

    Utilities & green energy

    • Electric: 200+ Amp Service
    • Sewer: Public Sewer
    • Water: Public
    • Utilities for property: Cable Available, Phone Available, Cable, Fiber Optic

    Community & HOA

    Community
    • Security: Fire Sprinkler System
    • Subdivision: Rock Spring
    HOA
    • Has HOA: No
    Location
    • Region: Bel Air
    • Municipality: Bel Air

    Financial & listing details

    • Price per square foot: $241/sqft
    • Tax assessed value: $273,400
    • Annual tax amount: $3,894
    • Date on market: 8/22/2025
    • Listing agreement: Exclusive Right To Sell
    • Listing terms: Cash,Conventional,FHA,VA Loan
    • Ownership: Fee Simple

    Price history

    DateEventPrice
    9/17/2026Sold$675,000$241/sqft
    Source: Bright MLS #MDHR2046392 Report a problem
    5/12/2026Pending sale$675,000$241/sqft
    Source: Bright MLS #MDHR2046392 Report a problem
    3/20/2026Price change$675,000-3.6%$241/sqft
    Source: Bright MLS #MDHR2046392 Report a problem
    3/14/2026Listed for sale$699,900$250/sqft
    Source: Bright MLS #MDHR2046392 Report a problem
    2/13/2026Pending sale$699,900+3.7%$250/sqft
    Source: Bright MLS #MDHR2046392 Report a problem
    12/1/2025Listed for sale$675,000+285.7%$241/sqft
    Source: Bright MLS #MDHR2046392 Report a problem
    8/22/2025Sold$175,000-75%$63/sqft
    Source: Bright MLS #MDHR2043706 Report a problem
    8/22/2025Price change$699,900+233.3%$250/sqft
    Source: Bright MLS #MDHR2046392 Report a problem
    6/25/2025Pending sale$210,000$75/sqft
    Source: Bright MLS #MDHR2043706 Report a problem
    6/4/2025Listed for sale$210,000+48.1%$75/sqft
    Source: Bright MLS #MDHR2043706 Report a problem
    4/17/2024Sold$141,750$51/sqft
    Source: Public Record Report a problem

    Public tax history

    YearProperty taxesTax assessment
    2026$645 -75.2%$67,700 -75.2%
    2025$2,606 -33.1%$273,400 +4.9%
    2024$3,894 +5.1%$260,733 +5.1%
    2023$3,704 +5.4%$248,067 +5.4%
    2022$3,515 -3.2%$235,400
    2021$3,633 +2.5%$235,400
    2020$3,544 -1.1%$235,400 -1.1%
    2019$3,585 +0.5%$238,100 +0.5%
    2018$3,567 -0.5%$236,867 -0.5%
    2017$3,585 $238,100 +1.6%
    2016-- $234,400 +2.1%
    2015-- $229,600 +2.1%
    2014$2,198 $224,800 +2.2%
    2013-- $220,000
    2012-- $220,000
    2011-- $220,000 -20.5%
    2010-- $276,650 +10.8%
    2009-- $249,712 +12.1%
    2008-- $222,776 +13.8%
    2007-- $195,840 +8.3%
    2006-- $180,772 +9.1%
    2005-- $165,706 +10%
    2004-- $150,640 +4.7%
    2003-- $143,832 +5%
    2002-- $137,026 +5.2%
    2001-- $130,220
    Find assessor info on the county website

    Neighborhood: 21014

    Nearby schools

    GreatSchools rating
    Schools provided by the listing agent
    • Middle: Bel Air
    • High: Bel Air
    • District: Harford County Public Schools

    Source: Bright MLS. This data may not be complete. We recommend contacting the local school district to confirm school assignments for this home.

    Get a cash offer in 3 minutes
    Find out how much your home could sell for in as little as 3 minutes with a no-obligation cash offer.
    Estimated market value
    $675,000
    Get a cash offer in 3 minutes
    Find out how much your home could sell for in as little as 3 minutes with a no-obligation cash offer.
    Estimated market value
    $675,000