Skip main navigation
Sold
  • Price Unknown

    747 Rue Bourdeaux, Covington, LA 70433

    4beds
    2,487sqft
    Single Family Residence
    Built in 2013
    10,511 Square Feet Lot
    $549,600 Zestimate®
    $--/sqft
    $2,503 Estimated rent

    Home value

    $549,600

    $506,000 - $599,000

    $2,503/mo

    Zestimate® history
    Loading
    Loading...

    Owner options

    List your home for rent

    $2,503/mo

    Rent Zestimate®

    Find your next renter with Zillow Rental Manager. Plus, with online applications, you can quickly screen prospective tenants – for free.

    Learn more

    $2,503/mo

    Rent Zestimate®

    Refinance and save

    $640/mo

    Est. payment

    Refinancing to a lower rate could help reduce your monthly payments and save thousands over the life of the loan.

    See today's rates

    $640/mo

    Est. payment

    Explore your selling options

    Work with a Zillow partner agent

    Leverage their expertise and Zillow's premium Showcase listings to get your home seen by more buyers.

    Get started

    List with your own agent

    Get your home in front of millions of buyers by listing it on Zillow.

    Learn how to do it

    Sell it yourself

    Take full control of how buyers see your home on Zillow by listing For Sale by Owner (FSBO).

    List your home

    What's special

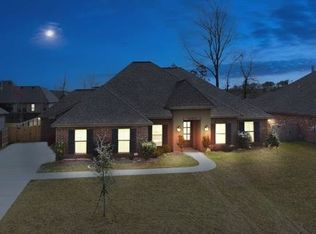
    GORGEOUS ALL-BRICK CUSTOM HOME! 4-bedroom, 3-bath custom-built offering a split floor plan with a private guest suite and en-suite bath. No carpet throughout, the home features rich wood flooring in all bedrooms and closets, and elegant comet stone inlaid tile in the kitchen, baths, dining, foyer, and living areas. The open floor plan is ideal for entertaining, highlighted by a bar area, butler’s pantry, and wine cooler. The chef’s kitchen features glazed cabinetry, a custom hood, under-cabinet lighting, and generous workspace. Spacious bedrooms provide comfort and flexibility. Energy-efficient features include a plenum A/C system, foam insulation throughout, two gas water heaters, and a fully decked attic with all ducts professionally hung. The luxurious primary suite boasts a hydro tub for ultimate relaxation. Additional highlights include a “RainDance” sprinkler system, gas line at the rear of the home ready for a BBQ, and a fully fenced backyard—perfect for outdoor living.

    Zillow last checked:

    Listing updated:

    Listed by:

    Patrick A Roberts,

    Coldwell Banker TEC,

    Sandra H Roberts,

    Coldwell Banker TEC

    Bought with:

    Michelle Lynne Majoria, 995716402

    LPT Realty, LLC.

    Source: ROAM MLS,MLS#: 2534676MLS Logo

    Facts & features

    Interior

    Bedrooms & bathrooms
    • Bedrooms: 4
    • Bathrooms: 3
    • Full bathrooms: 3
    Primary bedroom
    • Description: Lower Level, Flooring: Wood
    • Area: 256 Square Feet
    • Dimensions: 16x16
    Bedroom
    • Description: Lower Level, Flooring: Wood
    • Area: 134.82 Square Feet
    • Dimensions: 10.7x12.6
    Bedroom
    • Description: Lower Level, Flooring: Wood
    • Area: 150 Square Feet
    • Dimensions: 15x10
    Bedroom
    • Description: Lower Level, Flooring: Wood
    • Area: 219.04 Square Feet
    • Dimensions: 14.8x14.8
    Breakfast
    • Description: Lower Level, Flooring: Tile
    • Area: 268.8 Square Feet
    • Dimensions: 16x16.8
    Dining room
    • Description: Lower Level, Flooring: Tile
    • Area: 148.4 Square Feet
    • Dimensions: 14x10.6
    Foyer
    • Description: Lower Level, Flooring: Tile
    • Area: 66 Square Feet
    • Dimensions: 11x6
    Kitchen
    • Description: Lower Level, Flooring: Tile
    • Area: 127 Square Feet
    • Dimensions: 12.7x10
    Laundry
    • Description: Lower Level, Flooring: Tile
    • Area: 48 Square Feet
    • Dimensions: 6x8
    Living room
    • Description: Lower Level, Flooring: Tile
    • Area: 306 Square Feet
    • Dimensions: 17x18
    Heating
    • Central
    Cooling
    • Central Air, Ceiling Fan(s)
    Features
    • Pantry
    • Flooring: Tile, Wood
    • Has fireplace: Yes
    • Fireplace features: Gas
    Interior area
    • Total structure area: 2,982
    • Total interior livable area: 2,487 sqft

    Property

    Parking
    • Total spaces: 2
    Features
    • Levels: One
    • Stories: 1
    • Fencing: Other
    Lot
    • Size: 10,511 Square Feet
    • Dimensions: 80 x 130
    • Features: Other, Rear Yard Vehicle Access
    Details
    • Parcel number: 4156

    Construction

    Type & style
    • Home type: SingleFamily
    • Architectural style: French Provincial
    • Property subtype: Single Family Residence
    Materials
    • Brick
    • Foundation: Slab
    • Roof: Shingle
    Condition
    • Year built: 2013
    • Major remodel year: 2013
    Details
    • Builder name: Panno Construction, LLC

    Utilities & green energy

    • Sewer: Public Sewer
    • Water: Public
    • Utilities for property: Cable Available, Natural Gas Available

    Community & HOA

    Community
    • Subdivision: Village of Normandy Oaks
    HOA
    • Has HOA: Yes
    • HOA fee: $640 annually
    Location
    • Region: Covington

    Financial & listing details

    • Tax assessed value: $371,552
    • Annual tax amount: $3,672
    • Date on market: 12/19/2025

    Price history

    DateEventPrice
    2/19/2026Sold--
    Source: ROAM MLS #2534676 Report a problem
    1/17/2026Pending sale$549,900$221/sqft
    Source: GSREIN #2534676 Report a problem
    12/30/2025Contingent$549,900$221/sqft
    Source: GSREIN #2534676 Report a problem
    12/19/2025Listed for sale$549,900+43%$221/sqft
    Source: GSREIN #2534676 Report a problem
    8/21/2015Sold--
    Source: ROAM MLS #2020549 Report a problem
    7/20/2015Listed for sale$384,500$155/sqft
    Source: Showcase Properties #2020549 Report a problem
    10/3/2013Sold--
    Source: Public Record Report a problem

    Public tax history

    YearProperty taxesTax assessment
    2025$3,672 -3.4%$37,155
    2024$3,803 +11.1%$37,155 +14.9%
    2023$3,422 +0%$32,350
    2022$3,422 +0.2%$32,350
    2021$3,416 -0.2%$32,350
    2020$3,424 -3.1%$32,350 0%
    2019$3,535 -0.1%$32,354
    2018$3,539 -23.7%$32,354
    2017$4,639 +29.6%$32,354
    2016$3,578 $32,354 +3.5%
    2015$3,578 +1.8%$31,260
    2014$3,513 +1.1%$31,260 +806.1%
    2013$3,476 $3,450
    Find assessor info on the county website

    Neighborhood: 70433

    Nearby schools

    GreatSchools rating
    Get a cash offer in 3 minutes
    Find out how much your home could sell for in as little as 3 minutes with a no-obligation cash offer.
    Estimated market value

    $549,600

    Get a cash offer in 3 minutes
    Find out how much your home could sell for in as little as 3 minutes with a no-obligation cash offer.
    Estimated market value

    $549,600