Skip main navigation
Sold for $1,233,400
  • $1,233,400

    747 S Emerson Street, Denver, CO 80209

    4beds
    2,987sqft
    Duplex
    Built in 2006
    3,049.2 Square Feet Lot
    $1,188,200 Zestimate®
    $413/sqft
    $5,546 Estimated rent

    Home value

    $1,188,200

    $1.13M - $1.25M

    $5,546/mo

    Zestimate® history
    Loading
    Loading...

    Owner options

    List your home for rent

    $5,546/mo

    Rent Zestimate®

    Find your next renter with Zillow Rental Manager. Plus, with online applications, you can quickly screen prospective tenants – for free.

    Learn more

    $5,546/mo

    Rent Zestimate®

    Refinance and save

    $7,148/mo

    Est. payment

    Refinancing to a lower rate could help reduce your monthly payments and save thousands over the life of the loan.

    See today's rates

    $7,148/mo

    Est. payment

    Explore your selling options

    Work with a Zillow partner agent

    Leverage their expertise and Zillow's premium Showcase listings to get your home seen by more buyers.

    Get started

    List with your own agent

    Get your home in front of millions of buyers by listing it on Zillow.

    Learn how to do it

    Sell it yourself

    Take full control of how buyers see your home on Zillow by listing For Sale by Owner (FSBO).

    List your home

    What's special

    Gas fireplacePatio doorGorgeous interior finishesFormal dining roomGrill areaConvenient storageAmple beds
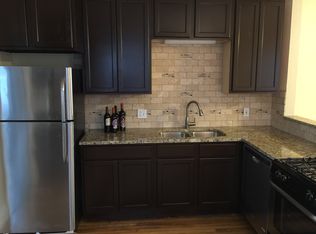
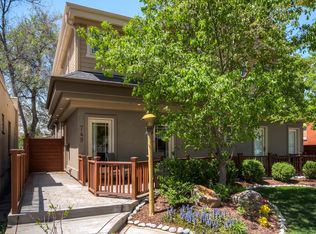
    Welcome to this impeccably clean and well designed half duplex in the highly coveted West Wash Park! From ample beds and baths, indoor and outdoor entertaining spaces, and convenient storage, this home has all the features for cozy evenings in or late nights entertaining friends and family. As you walk through the welcoming patios you’re greeted by gleaming wood floors throughout the main floor. The open design offers perfect flow from the living room to a chef's dream kitchen which features an eat-in bar, Viking stove, gas fireplace, formal dining room, and access to the covered back patio. The 2 level patio features dining space, grill area, and a remote controlled custom awning to shield the sun while awaiting a glorious Colorado sunset. The light filled main floor office boasts a beautiful french door entry and a patio door for the most luxurious work from home space. Nestled quietly off the foyer you'll find the main floor powder room for convenience, while off the kitchen you'll find an expansive walk in pantry with floor to ceiling built in shelving. As you are ushered upstairs, the primary bedroom invites you to rest and relax with an oversized layout, window seating and an updated en suite bathroom with private toilet closet and giant walk in closet with custom shelving. The two additional guest bedrooms upstairs offer ample space, expansive closets and beautiful natural light. They share the large black and white tiled bathroom with full shower and tub, stunning counter top and window feature. Finally, settle in for the evening in the meticulously finished basement, which includes a full bedroom with enormous walk-in closet, built in storage hutch, full bathroom with sit-down shower/tub, and an oversized workroom storage closet!  With the 2 car detached garage including ample storage lofts, the gorgeous interior finishes, and remarkable front and rear outdoor spaces-this home checks all boxes for anyone looking to call Washington Park their home!

    Zillow last checked:

    Listing updated:

    Listed by:

    Abell To Sell 720-883-5785 transactions@abelltosell.com,

    Compass - Denver,

    Kristen Abell 720-883-5785,

    Compass - Denver

    Bought with:

    Lori Magazine, 000666625

    RE/MAX Professionals

    Source: REcolorado as distributed by MLS GRID,MLS#: 4148479MLS Logo

    Facts & features

    Interior

    Bedrooms & bathrooms
    • Bedrooms: 4
    • Bathrooms: 4
    • Full bathrooms: 3
    • 1/2 bathrooms: 1
    • Main level bathrooms: 1
    Primary bedroom
    • Description: Ensuite & Walk-In Closet
    • Level: Upper
    • Area: 216 Square Feet
    • Dimensions: 12 x 18
    Bedroom
    • Level: Upper
    Bedroom
    • Level: Upper
    Bedroom
    • Description: 9ft Ceilings & Walk-In Closet
    • Level: Basement
    • Area: 156 Square Feet
    • Dimensions: 13 x 12
    Primary bathroom
    • Description: 5 Piece Bath, Spa-Like Tub, Oversized Shower W/ Bench, Euro Glass Door, Double Sinks
    • Level: Upper
    Bathroom
    • Level: Main
    Bathroom
    • Level: Upper
    Bathroom
    • Level: Basement
    Dining room
    • Description: Curved Walls & Crown Moldings
    • Level: Main
    • Area: 121 Square Feet
    • Dimensions: 11 x 11
    Family room
    • Level: Basement
    • Area: 297 Square Feet
    • Dimensions: 11 x 27
    Kitchen
    • Description: Viking Gas Cooktop & Double Ovens
    • Level: Main
    • Area: 144 Square Feet
    • Dimensions: 12 x 12
    Laundry
    • Level: Upper
    Living room
    • Description: Gas Fireplace
    • Level: Main
    • Area: 216 Square Feet
    • Dimensions: 12 x 18
    Office
    • Description: French Doors & Direct Patio Access
    • Level: Main
    • Area: 120 Square Feet
    • Dimensions: 10 x 12
    Heating
    • Forced Air, Natural Gas
    Cooling
    • Central Air
    Appliances
    • Included: Cooktop, Dishwasher, Disposal, Double Oven, Dryer, Gas Water Heater, Microwave, Range Hood, Refrigerator, Washer
    • Laundry: In Unit
    Features
    • Ceiling Fan(s), Eat-in Kitchen, Entrance Foyer, Five Piece Bath, Granite Counters, High Ceilings, High Speed Internet, Open Floorplan, Pantry, Primary Suite, Walk-In Closet(s)
    • Flooring: Carpet, Wood
    • Windows: Double Pane Windows
    • Basement: Finished,Full
    • Number of fireplaces: 1
    • Fireplace features: Gas, Living Room
    • Common walls with other units/homes: End Unit,No One Above,No One Below,1 Common Wall
    Interior area
    • Total structure area: 2,987
    • Total interior livable area: 2,987 sqft
    • Finished area above ground: 1,994
    • Finished area below ground: 993

    Property

    Parking
    • Total spaces: 2
    • Parking features: Asphalt
    • Garage spaces: 2
    Features
    • Levels: Two
    • Stories: 2
    • Entry location: Exterior Access
    • Patio & porch: Patio
    • Exterior features: Garden, Lighting, Private Yard, Rain Gutters
    • Fencing: Full
    Lot
    • Size: 3,049 sqft
    • Features: Landscaped, Level, Near Public Transit, Sprinklers In Front, Sprinklers In Rear
    Details
    • Parcel number: 514306039
    • Zoning: U-SU-B
    • Special conditions: Standard

    Construction

    Type & style
    • Home type: SingleFamily
    • Property subtype: Duplex
    • Attached to another structure: Yes
    Materials
    • Frame, Stucco
    • Foundation: Concrete Perimeter, Slab
    • Roof: Composition
    Condition
    • Updated/Remodeled
    • Year built: 2006

    Utilities & green energy

    • Sewer: Public Sewer
    • Water: Public
    • Utilities for property: Cable Available, Electricity Connected, Internet Access (Wired), Natural Gas Connected, Phone Available

    Community & neighborhood

    Security
    • Security features: Carbon Monoxide Detector(s), Smoke Detector(s)
    Location
    • Region: Denver
    • Subdivision: Washington Park West

    Other

    Other facts
    • Listing terms: Cash,Conventional,Jumbo
    • Ownership: Individual
    • Road surface type: Paved

    Price history

    DateEventPrice
    3/5/2024Sold$1,233,400-1.3%$413/sqft
    Source: REcolorado as distributed by MLS GRID #4148479 Report a problem
    2/4/2024Pending sale$1,250,000$418/sqft
    Source: REcolorado as distributed by MLS GRID #4148479 Report a problem
    2/1/2024Listed for sale$1,250,000+119.8%$418/sqft
    Source: REcolorado as distributed by MLS GRID #4148479 Report a problem
    9/6/2014Listing removed$3,800$1/sqft
    Source: Zillow Rental Network Report a problem
    8/19/2014Listed for rent$3,800$1/sqft
    Source: Zillow Rental Network Report a problem
    9/24/2012Sold$568,620-6.8%$190/sqft
    Source: Public Record Report a problem
    2/20/2012Price change$610,000-6.2%$204/sqft
    Source: Kentwood Companies #1068080 Report a problem
    9/18/2011Listed for sale$650,000-1.5%$218/sqft
    Source: Active Website #1036009 Report a problem
    8/17/2007Sold$660,000$221/sqft
    Source: Public Record Report a problem

    Public tax history

    YearProperty taxesTax assessment
    2024$5,004 +23.1%$64,580 -4.9%
    2023$4,066 +3.6%$67,910 +32.8%
    2022$3,925 -2%$51,130 -2.8%
    2021$4,007 +2.9%$52,600 -2.6%
    2020$3,894 -5.4%$53,996 -3.2%
    2019$4,117 $55,771 +4.8%
    2018$4,117 +0.3%$53,210
    2017$4,104 +0.8%$53,210 +2.1%
    2016$4,070 +6.1%$52,100 -5.5%
    2015$3,835 0%$55,140 +19.4%
    2014$3,836 +14.4%$46,170 -1.8%
    2012$3,354 -3%$47,030
    2011$3,457 +2.2%$47,030 -9.4%
    2010$3,382 +3.5%$51,920
    2009$3,267 -0.2%$51,920 +6.1%
    2008$3,273 $48,920
    2007-- $48,920

    Find assessor info on the county website

    Neighborhood: Washington Park West

    Nearby schools

    GreatSchools rating
    Schools provided by the listing agent
    • Elementary: Lincoln
    • Middle: Grant
    • High: South
    • District: Denver 1

    Source: REcolorado as distributed by MLS GRID. This data may not be complete. We recommend contacting the local school district to confirm school assignments for this home.

    Get a cash offer in 3 minutes
    Find out how much your home could sell for in as little as 3 minutes with a no-obligation cash offer.
    Estimated market value
    $1,188,200
    Get a cash offer in 3 minutes
    Find out how much your home could sell for in as little as 3 minutes with a no-obligation cash offer.
    Estimated market value
    $1,188,200