Skip main navigation
Off market
  • $823,200

    747 Savannah Crossing Way, Chesterfield, MO 63017

    5beds
    3,100sqft
    SingleFamily
    Built in 2014
    7,143 Square Feet Lot
    $823,200 Zestimate®
    $266/sqft
    $3,988 Estimated rent

    Home value

    $823,200

    $782,000 - $864,000

    $3,988/mo

    Zestimate® history
    Loading
    Loading...

    Owner options

    List your home for rent

    $3,988/mo

    Rent Zestimate®

    Find your next renter with Zillow Rental Manager. Plus, with online applications, you can quickly screen prospective tenants – for free.

    Learn more

    $3,988/mo

    Rent Zestimate®

    Refinance and save

    $5,359/mo

    Est. payment

    Refinancing to a lower rate could help reduce your monthly payments and save thousands over the life of the loan.

    See today's rates

    $5,359/mo

    Est. payment

    Explore your selling options

    Work with a Zillow partner agent

    Leverage their expertise and Zillow's premium Showcase listings to get your home seen by more buyers.

    Get started

    List with your own agent

    Get your home in front of millions of buyers by listing it on Zillow.

    Learn how to do it

    Sell it yourself

    Take full control of how buyers see your home on Zillow by listing For Sale by Owner (FSBO).

    List your home

    What's special

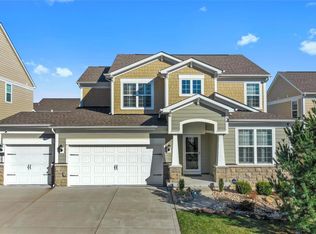
    OPEN SUN. 10/23 from 12:00-1:30-Call Expert Michael Weiss Dielmann Sotheby's Realty 314.323.0198 cell Exquisite custom home with high end finishes top to bottom and amazing walk ability to all stores at the Town and Country Crossing. Gourmet kitchen has a huge island, stainless steel appliances, and rich granite counter tops. Completely opened to the kitchen is the expansive living room with it's gas fireplace. Utility space abound with desk space, mud space, cubbies, and main floor laundry. Lovely formal dining room and perfect office space round off the main level. Upstairs, retreat to your sumptuous master with his and her walk-in closets, dual vanity sinks, soaker tub, amazing shower, and private commode. Large 2nd story family room is perfect for those cozy nights with the family. 3 car tandem garage has endless possibility. Backyard is level w a patio and seller will leave the playground! Rich hardwood floors, zoned HVAC. Hardie board exterior siding, and covered front entry. Basement w/ compression joists, 9+ ft. pour, egress window, rough-ins, and sump pump and pit.

    This property is off market, which means it's not currently listed for sale or rent on Zillow. This may be different from what's available on other websites or public sources.

    Facts & features

    Interior

    Bedrooms & bathrooms
    • Bedrooms: 5
    • Bathrooms: 4
    • Full bathrooms: 3
    • 1/2 bathrooms: 1
    Heating
    • Forced air, Gas
    Cooling
    • Central
    Appliances
    • Included: Dishwasher, Microwave, Range / Oven
    Features
    • Flooring: Carpet, Hardwood
    • Basement: Partially finished
    • Has fireplace: Yes
    Interior area
    • Total interior livable area: 3,100 sqft

    Property

    Parking
    • Total spaces: 3
    • Parking features: Garage - Attached
    Features
    • Exterior features: Wood, Brick
    Lot
    • Size: 7,143 Square Feet
    Details
    • Parcel number: 21R640503

    Construction

    Type & style
    • Home type: SingleFamily
    • Architectural style: Conventional
    Materials
    • Frame
    • Roof: Shake / Shingle
    Condition
    • Year built: 2014

    Community & HOA

    HOA
    • Has HOA: Yes
    • HOA fee: $125 monthly
    Location
    • Region: Chesterfield

    Financial & listing details

    • Price per square foot: $266/sqft
    • Tax assessed value: $757,400
    • Annual tax amount: $7,933

    Price history

    DateEventPrice
    8/30/2019Sold--
    Source: MARIS #19047032 Report a problem
    7/8/2019Pending sale$629,900$203/sqft
    Source: Coldwell Banker Gundaker - Town & Country #19047032 Report a problem
    6/25/2019Listed for sale$629,900-0.8%$203/sqft
    Source: Coldwell Banker Gundaker #19047032 Report a problem
    11/17/2016Listing removed$634,900$205/sqft
    Source: Dielmann Sotheby's International Realty #16071472 Report a problem
    9/13/2016Price change$634,900-1.6%$205/sqft
    Source: Keller Williams - St. Louis SW #16043481 Report a problem
    7/8/2016Price change$644,900-0.8%$208/sqft
    Source: Keller Williams - St. Louis SW #16043481 Report a problem
    6/23/2016Listed for sale$649,900$210/sqft
    Source: Keller Williams Southwest #16043481 Report a problem
    5/28/2014Sold--
    Source: MARIS #14032237 Report a problem

    Public tax history

    YearProperty taxesTax assessment
    2025$7,933 +1.9%$143,910 +7.5%
    2024$7,787 +5.7%$133,850
    2023$7,369 +6.8%$133,850 +17.5%
    2022$6,900 +0.8%$113,890
    2021$6,843 -13.4%$113,890 -9.4%
    2020$7,900 +7.9%$125,730
    2019$7,319 $125,730 +15.1%
    2018$7,319 $109,220 +9.5%
    2017$7,319 +11%$99,720 -1.2%
    2016$6,592 -6.1%$100,950
    2015$7,020 $100,950 +404%
    2014$7,020 $20,030
    Find assessor info on the county website

    Neighborhood: 63017

    Nearby schools

    GreatSchools rating
    Schools provided by the listing agent
    • Elementary: Henry Elem.
    • Middle: West Middle
    • High: Parkway West High
    • District: Parkway C-2

    Source: The MLS. This data may not be complete. We recommend contacting the local school district to confirm school assignments for this home.

    Get a cash offer in 3 minutes
    Find out how much your home could sell for in as little as 3 minutes with a no-obligation cash offer.
    Estimated market value
    $823,200
    Get a cash offer in 3 minutes
    Find out how much your home could sell for in as little as 3 minutes with a no-obligation cash offer.
    Estimated market value
    $823,200