Skip main navigation
Closed
  • Listed by: Equity Missouri LLC • Vern Nelson • Contact: 314-497-6983
    Bought with: Lou Realty Group
    Price Unknown

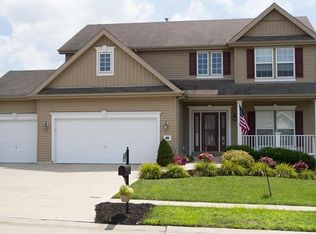
    747 Springfield Dr, Wentzville, MO 63385

    4beds
    4,287sqft
    Single Family Residence
    Built in 2010
    10,454 Square Feet Lot
    $488,100 Zestimate®
    $--/sqft
    $3,384 Estimated rent

    Home value

    $488,100

    $454,000 - $522,000

    $3,384/mo

    Zestimate® history
    Loading
    Loading...

    Owner options

    List your home for rent

    $3,384/mo

    Rent Zestimate®

    Find your next renter with Zillow Rental Manager. Plus, with online applications, you can quickly screen prospective tenants – for free.

    Learn more

    $3,384/mo

    Rent Zestimate®

    Refinance and save

    $450/mo

    Est. payment

    Refinancing to a lower rate could help reduce your monthly payments and save thousands over the life of the loan.

    See today's rates

    $450/mo

    Est. payment

    Explore your selling options

    Work with a Zillow partner agent

    Leverage their expertise and Zillow's premium Showcase listings to get your home seen by more buyers.

    Get started

    List with your own agent

    Get your home in front of millions of buyers by listing it on Zillow.

    Learn how to do it

    Sell it yourself

    Take full control of how buyers see your home on Zillow by listing For Sale by Owner (FSBO).

    List your home

    What's special

    Professionally finished lower levelQuiet cul-de-sacCovered cedar deckTravertine from turkeyLuxurious master suiteCommunity pool and playgroundWalk-in pantry
    Stunning single-story ranch with over 4,200 sq ft of beautifully maintained living space, tucked on a quiet cul-de-sac in a friendly subdivision with community pool and playground. Thoughtful split-bedroom floor plan offers a luxurious master suite with soaking tub, separate shower and walk-in closet, plus two other very sizable main-floor bedrooms. The chef’s kitchen features 42" maple cabinetry, a walk-in pantry and appliances under five years old; travertine from Turkey graces the foyer, kitchen, breakfast area and baths. Bright breakfast area opens to a covered cedar deck—perfect for morning coffee or entertaining. Professionally finished lower level adds a fourth bedroom, full bath and a large bonus room for media or play. Immaculately maintained, with an inground sprinkler system and abundant storage throughout. A rare, move-in ready home that blends space, quality and family-friendly amenities. This one WONT LAST LONG.....Schedule your showing TODAY.

    Zillow last checked:

    Listing updated:

    Listed by:

    Vern Nelson 314-497-6983,

    Equity Missouri LLC

    Bought with:

    Dana Eller, 2016019889

    Lou Realty Group

    Teddy J Johnlikes, 2015010263

    Coldwell Banker Realty - Gundaker

    Source: MARIS,MLS#: 25055314MLS LogoOriginating MLS: St. Louis Association of REALTORS

    Facts & features

    Interior

    Bedrooms & bathrooms
    • Bedrooms: 4
    • Bathrooms: 3
    • Full bathrooms: 3
    • Main level bathrooms: 2
    • Main level bedrooms: 3
    Primary bedroom
    • Features: Floor Covering: Carpeting
    • Level: Main
    Bedroom 2
    • Features: Floor Covering: Carpeting
    • Level: Main
    Bedroom 3
    • Features: Floor Covering: Carpeting
    • Level: Main
    Bedroom 4
    • Features: Floor Covering: Carpeting
    • Level: Lower
    Primary bathroom
    • Features: Floor Covering: Other
    • Level: Main
    Bathroom 2
    • Features: Floor Covering: Other
    • Level: Main
    Bathroom 3
    • Features: Floor Covering: Other
    • Level: Lower
    Bonus room
    • Features: Floor Covering: Carpeting
    • Level: Lower
    Dining room
    • Features: Floor Covering: Luxury Vinyl Plank
    • Level: Main
    Game room
    • Features: Floor Covering: Carpeting
    • Level: Lower
    Great room
    • Features: Floor Covering: Carpeting, Luxury Vinyl Plank
    • Level: Main
    Kitchen
    • Features: Floor Covering: Other
    • Level: Main
    Laundry
    • Features: Floor Covering: Other
    • Level: Main
    Recreation room
    • Features: Floor Covering: Carpeting
    • Level: Lower
    Heating
    • Forced Air, Natural Gas
    Cooling
    • Ceiling Fan(s), Central Air
    Appliances
    • Included: Dishwasher, Disposal, Ice Maker, Microwave, Electric Oven, Electric Range, Refrigerator, Gas Water Heater
    • Laundry: Main Level
    Features
    • Ceiling Fan(s), Custom Cabinetry, Eat-in Kitchen, Entrance Foyer, Separate Dining, Walk-In Closet(s)
    • Flooring: Carpet, Ceramic Tile, Luxury Vinyl
    • Doors: Panel Door(s)
    • Basement: Partially Finished,Full,Other,Sleeping Area
    • Number of fireplaces: 1
    • Fireplace features: Great Room
    Interior area
    • Total structure area: 4,287
    • Total interior livable area: 4,287 sqft
    • Finished area above ground: 2,544
    • Finished area below ground: 1,743

    Property

    Parking
    • Total spaces: 3
    • Parking features: Garage, Garage Door Opener
    • Attached garage spaces: 3
    Features
    • Levels: One
    • Patio & porch: Deck
    • Fencing: None
    Lot
    • Size: 10,454 Square Feet
    • Features: Adjoins Wooded Area, Back Yard, Cul-De-Sac
    Details
    • Additional structures: None
    • Parcel number: 40020986900A158.0000000
    • Special conditions: Standard

    Construction

    Type & style
    • Home type: SingleFamily
    • Architectural style: Ranch
    • Property subtype: Single Family Residence
    Materials
    • Frame, Vinyl Siding
    • Foundation: Concrete Perimeter
    • Roof: Architectural Shingle
    Condition
    • Updated/Remodeled
    • New construction: No
    • Year built: 2010

    Utilities & green energy

    • Electric: Ameren
    • Sewer: Public Sewer
    • Water: Public
    • Utilities for property: Electricity Connected, Natural Gas Available, Sewer Connected, Water Connected

    Community & HOA

    Community
    • Security: Smoke Detector(s)
    • Subdivision: Westwind Park #1
    HOA
    • Has HOA: Yes
    • Amenities included: Playground, Pool
    • Services included: Common Area Maintenance, Other, Pool, Snow Removal
    • HOA fee: $450 annually
    • HOA name: DNI Properties
    Location
    • Region: Wentzville

    Financial & listing details

    • Tax assessed value: $455,188
    • Annual tax amount: $5,245
    • Date on market: 8/15/2025
    • Cumulative days on market: 33 days
    • Listing terms: Cash,Conventional,FHA,VA Loan
    • Ownership: Private
    • Electric utility on property: Yes

    Price history

    DateEventPrice
    9/17/2025Sold--
    Source: MARIS #25055314 Report a problem
    8/16/2025Contingent$475,000$111/sqft
    Source: MARIS #25055314 Report a problem
    8/15/2025Listed for sale$475,000+5.6%$111/sqft
    Source: MARIS #25055314 Report a problem
    12/13/2023Sold--
    Source: MARIS #23048597 Report a problem
    11/17/2023Pending sale$450,000$105/sqft
    Source: MARIS #23048597 Report a problem
    11/13/2023Price change$450,000-3.2%$105/sqft
    Source: MARIS #23048597 Report a problem
    11/7/2023Price change$464,900-1.1%$108/sqft
    Source: MARIS #23048597 Report a problem
    10/24/2023Price change$469,900-1.1%$110/sqft
    Source: MARIS #23048597 Report a problem
    9/8/2023Price change$475,000-2.1%$111/sqft
    Source: MARIS #23048597 Report a problem
    8/22/2023Price change$485,000-1.9%$113/sqft
    Source: MARIS #23048597 Report a problem
    8/15/2023Listed for sale$494,500$115/sqft
    Source: MARIS #23048597 Report a problem
    12/13/2010Sold--
    Source: Public Record Report a problem

    Public tax history

    YearProperty taxesTax assessment
    2025$5,817 +10.9%$86,486 +14.1%
    2024$5,245 $75,823
    2023$5,245 +17.9%$75,823 +26.7%
    2022$4,450 $59,856
    2021-- $59,856 +12.9%
    2020-- $52,997
    2019$3,452 $52,997 +16.9%
    2018$3,452 +0%$45,340
    2017$3,452 +4.2%$45,340 +8.9%
    2016$3,312 +1.2%$41,626
    2015$3,273 +1.9%$41,626 -3.9%
    2014$3,212 $43,322
    2013-- $43,322 -1.9%
    2012-- $44,140 +563.8%
    2011-- $6,650
    2010-- $6,650 -41.7%
    2009-- $11,400
    2008-- $11,400 -81%
    2007-- $60,000
    2006-- --
    Find assessor info on the county website

    Neighborhood: 63385

    Nearby schools

    GreatSchools rating
    Schools provided by the listing agent
    • Elementary: Lakeview Elem.
    • Middle: Wentzville Middle
    • High: Holt Sr. High

    Source: MARIS. This data may not be complete. We recommend contacting the local school district to confirm school assignments for this home.

    Get a cash offer in 3 minutes
    Find out how much your home could sell for in as little as 3 minutes with a no-obligation cash offer.
    Estimated market value
    $488,100
    Get a cash offer in 3 minutes
    Find out how much your home could sell for in as little as 3 minutes with a no-obligation cash offer.
    Estimated market value
    $488,100