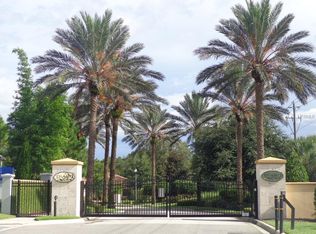
Welcome to Island Club, a stylish gated community of just 37 homesites located off Lake Mary's distinguished International Parkway. This striking former model home continues to impress with stylish design updates throughout. Upon entering through the tasteful leaded glass front door, your guests are greeted with abundant natural light. French doors open to the well appointed office space to the right and the formal living space to the left. The rooms perfectly balance each other with large double windows finished wood shutters, custom trim work and tasteful accent walls in both spaces. The formal living space offers an ideal location for conversation with family and friends or a quiet space to read and relax. The gourmet kitchen is a chef's dream with a natural gas Viking cooktop and microwave drawer, an impressive island with farmhouse sink and custom cabinets, all wrapped in natural quartz countertops and backsplash (2020). A large kitchen nook with natural wood shelves and generously sized family room are open to the kitchen allowing the spaces to blend effortlessly when entertaining. This area, which feel like the heart of the home, offers views of conservation through sliding glass doors that lead to the expansive lanai and outdoor space. The first-floor primary suite has custom trim work, conservation views and dual walk-in closets. The luxurious and recently updated (2023) primary bath features a freestanding soaker tub, decorative tile and elegant dual vanities. Upstairs opens to a large bonus room and dedicated study/work area ideally situated between bedrooms two, three and four. Florida living abounds in the expansive fifty-foot long covered lanai and recent panoramic screen room addition (2022). Enjoy your morning coffee outdoors or easily entertain family and friends in this spectacular outdoor space. Sited on the largest lot in Island Club, the home offers privacy with conservation abutting 2 sides of the property. The oversized yard with privacy hedge boasts beautiful olive trees, a mango tree, lime tree, orange tree, rose garden and still has plenty of space to enjoy outdoor sports and great conversation around the finished firepit on cool evenings. Other notable features include natural wood look LVP throughout the first level, upgraded energy efficient led lighting throughout, HVAC variable speed energy efficient 5 ton (17 seer) Trane A/C system (2020), 2 tankless hot water heaters and in-ceiling audio speakers throughout the house. Seminole County is home to many "A" rated schools, fabulous shops, restaurants and community programs. Enjoy easy access to I-4, 417, 429 and the Seminole Trail for biking or walking. Discover the perfect blend of luxury, comfort, and convenience! Schedule your private showing today and experience the exceptional lifestyle this home and community have to offer.
Sold for $1,080,000
Zillow last checked:
Listing updated:
Bought with:
Kathy Stoner, 3291445
CHARLES RUTENBERG REALTY ORLANDO
Ellen Bessette, 3016974
CHARLES RUTENBERG REALTY ORLANDO
Source: Stellar MLS,MLS#: O6222398 Originating MLS: Orlando Regional
Originating MLS: Orlando Regional
Price history
| Date | Event | Price |
|---|---|---|
| 9/6/2024 | Sold | $1,080,000-1.8%$329/sqft |
Source:  Stellar MLS #O6222398 Report a problem Stellar MLS #O6222398 Report a problem | ||
| 7/25/2024 | Pending sale | $1,100,000$335/sqft |
Source: Stellar MLS #O6222398 Report a problem | ||
| 7/11/2024 | Listed for sale | $1,100,000+21%$335/sqft |
Source: Stellar MLS #O6222398 Report a problem | ||
| 4/25/2022 | Sold | $909,000-2.8%$277/sqft |
Source: Public Record Report a problem | ||
| 3/21/2022 | Pending sale | $935,000$285/sqft |
Source: Stellar MLS #O6011519 Report a problem | ||
| 3/19/2022 | Listed for sale | $935,000+2.9%$285/sqft |
Source: Stellar MLS #O6011519 Report a problem | ||
| 2/22/2022 | Listing removed | -- |
Source:  RE/MAX International Report a problem RE/MAX International Report a problem | ||
| 2/11/2022 | Pending sale | $909,000$277/sqft |
Source: Stellar MLS #O5997614 Report a problem | ||
| 2/7/2022 | Listed for sale | $909,000$277/sqft |
Source: RE/MAX International #O5997614 Report a problem | ||
| 2/7/2022 | Pending sale | $909,000$277/sqft |
Source: RE/MAX International #O5997614 Report a problem | ||
| 1/26/2022 | Price change | $909,000-3.2%$277/sqft |
Source: Stellar MLS #O5997614 Report a problem | ||
| 1/21/2022 | Listed for sale | $939,000+50%$286/sqft |
Source: Stellar MLS #O5997614 Report a problem | ||
| 6/14/2018 | Sold | $626,000+1%$191/sqft |
Source: Public Record Report a problem | ||
| 1/7/2018 | Listing removed | $620,000$189/sqft |
Source: REALTY EXECUTIVES SEMINOLE #O5553652 Report a problem | ||
| 12/29/2017 | Listed for sale | $620,000+39.9%$189/sqft |
Source: REALTY EXECUTIVES SEMINOLE #O5553652 Report a problem | ||
| 6/14/2012 | Sold | $443,200-1.1%$135/sqft |
Source: Public Record Report a problem | ||
| 7/8/2011 | Listing removed | $448,353$137/sqft |
Source: Taylor Morrison Report a problem | ||
| 6/18/2011 | Price change | $448,353+1.1%$137/sqft |
Source: Taylor Morrison Report a problem | ||
| 4/23/2011 | Listed for sale | $443,305$135/sqft |
Source: Taylor Morrison Report a problem | ||
Nearby homes


Get a cash offer in 3 minutes
Find out how much your home could sell for in as little as 3 minutes with a no-obligation cash offer.
Estimated market value
$1,049,300
