Skip main navigation
Sold for $480,000
  • $480,000

    747 Sugarland Run Dr, Sterling, VA 20164

    3beds
    1,540sqft
    Townhouse
    Built in 1974
    3,049 Square Feet Lot
    $490,300 Zestimate®
    $312/sqft
    $2,642 Estimated rent

    Home value

    $490,300

    $466,000 - $515,000

    $2,642/mo

    Zestimate® history
    Loading
    Loading...

    Owner options

    List your home for rent

    $2,642/mo

    Rent Zestimate®

    Find your next renter with Zillow Rental Manager. Plus, with online applications, you can quickly screen prospective tenants – for free.

    Learn more

    $2,642/mo

    Rent Zestimate®

    Refinance and save

    $3,063/mo

    Est. payment

    Refinancing to a lower rate could help reduce your monthly payments and save thousands over the life of the loan.

    See today's rates

    $3,063/mo

    Est. payment

    Explore your selling options

    Work with a Zillow partner agent

    Leverage their expertise and Zillow's premium Showcase listings to get your home seen by more buyers.

    Get started

    List with your own agent

    Get your home in front of millions of buyers by listing it on Zillow.

    Learn how to do it

    Sell it yourself

    Take full control of how buyers see your home on Zillow by listing For Sale by Owner (FSBO).

    List your home

    What's special

    Quality luxury vinyl plankOpen feelingStainless and graniteKitchen with maple cabinetsCeramic entry
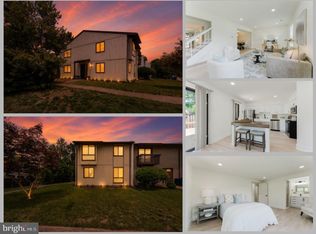
    Nearly $100K + renovation in 2018 including kitchen with maple cabinets, stainless & granite. Partial wall in kitchen removed for more open feeling. Total new baths with granite, built in shelving. Reconfigured master bath with double sinks. Master BR has 2 closets. Pocket doors to laundry area with storage. All rooms have overhead lighting. 6 panel doors throughout. 2 closets in MBR. Ceramic entry, kitchen & half bath. Quality luxury vinyl plank elsewhere. Hot water heater 2015, furnace 2015, washer and dryer 2024. vinyl siding and roof 2018. New exterior doors 2018. 2 reserved parking spaces. Backs to path & near playground. Walk to school. This home is a pleasure to show!

    Zillow last checked:

    Listing updated:

    Listed by:

    Cynthia Dwyer 703-298-5442,

    Weichert, REALTORS

    Bought with:

    Nicole Canole, 664101

    KW Metro Center

    Jennifer Lynch, 0225220210

    KW Metro Center

    Source: Bright MLS,MLS#: VALO2085824MLS Logo

    Facts & features

    Interior

    Bedrooms & bathrooms
    • Bedrooms: 3
    • Bathrooms: 3
    • Full bathrooms: 2
    • 1/2 bathrooms: 1
    • Main level bathrooms: 1
    Rooms
    • Room types: Living Room, Dining Room, Primary Bedroom, Bedroom 2, Bedroom 3, Kitchen, Family Room, Laundry, Primary Bathroom
    Basement
    • Area: 0
    Heating
    • Forced Air, Electric
    Cooling
    • Central Air, Electric
    Appliances
    • Included: Dishwasher, Disposal, Dryer, Refrigerator, Cooktop, Washer, Water Heater, Microwave, Electric Water Heater
    • Laundry: Laundry Room
    Features
    • Dining Area, Family Room Off Kitchen, Eat-in Kitchen, Bathroom - Walk-In Shower
    • Flooring: Ceramic Tile, Luxury Vinyl
    • Has basement: No
    • Has fireplace: No
    Interior area
    • Total structure area: 1,540
    • Total interior livable area: 1,540 sqft
    • Finished area above ground: 1,540
    • Finished area below ground: 0

    Property

    Parking
    • Total spaces: 2
    • Parking features: Assigned, Off Street, Parking Lot
    • Details: Assigned Parking, Assigned Space #: 208
    Accessibility
    • Accessibility features: None
    Features
    • Levels: Two
    • Stories: 2
    • Exterior features: Sidewalks
    • Pool features: Community
    • Fencing: Wood,Full
    Lot
    • Size: 3,049 Square Feet
    Details
    • Additional structures: Above Grade, Below Grade
    • Parcel number: 012383345000
    • Zoning: PDH3
    • Special conditions: Standard

    Construction

    Type & style
    • Home type: Townhouse
    • Architectural style: Other
    • Property subtype: Townhouse
    Materials
    • Vinyl Siding
    • Foundation: Slab
    Condition
    • Very Good
    • New construction: No
    • Year built: 1974
    • Major remodel year: 2018
    Details
    • Builder model: Montara

    Utilities & green energy

    • Sewer: Public Sewer
    • Water: Public

    Community & HOA

    Community
    • Subdivision: Sugarland Run
    HOA
    • Has HOA: Yes
    • Amenities included: Common Grounds, Jogging Path, Pool
    • Services included: Pool(s), Trash
    • HOA fee: $160 monthly
    • HOA name: SUGARLAND RUN HOA
    Location
    • Region: Sterling

    Financial & listing details

    • Price per square foot: $312/sqft
    • Tax assessed value: $398,580
    • Annual tax amount: $3,447
    • Date on market: 1/24/2025
    • Listing agreement: Exclusive Right To Sell
    • Ownership: Fee Simple

    Price history

    DateEventPrice
    2/26/2025Sold$480,000+1.1%$312/sqft
    Source: Bright MLS #VALO2085824 Report a problem
    1/25/2025Contingent$475,000$308/sqft
    Source: Bright MLS #VALO2085824 Report a problem
    1/24/2025Listed for sale$475,000$308/sqft
    Source: Bright MLS #VALO2085824 Report a problem
    12/21/2018Listing removed$1,800$1/sqft
    Source: Weichert Realtors Report a problem
    12/17/2018Price change$1,800-1.4%$1/sqft
    Source: Weichert Realtors Report a problem
    11/21/2018Listed for rent$1,825$1/sqft
    Source: Weichert, REALTORS #VALO127302 Report a problem

    Public tax history

    YearProperty taxesTax assessment
    2025$3,326 -3.5%$413,210 +3.7%
    2024$3,448 +8.3%$398,580 +9.5%
    2023$3,184 -1.8%$363,940 -0.1%
    2022$3,243 +4.2%$364,400 +14.7%
    2021$3,113 +1.6%$317,690 +7.3%
    2020$3,065 +0%$296,130 +3.8%
    2019$3,065 +5.9%$285,220 +6.9%
    2018$2,894 +3.2%$266,710 +7%
    2017$2,805 +1%$249,330
    2016$2,777 $249,330 +72.4%
    2015$2,777 +3.2%$144,640 +8.7%
    2014$2,692 $133,030
    Find assessor info on the county website

    Neighborhood: 20164

    Nearby schools

    GreatSchools rating
    Schools provided by the listing agent
    • Elementary: Meadowland
    • Middle: Seneca Ridge
    • District: Loudoun County Public Schools

    Source: Bright MLS. This data may not be complete. We recommend contacting the local school district to confirm school assignments for this home.

    Get a cash offer in 3 minutes
    Find out how much your home could sell for in as little as 3 minutes with a no-obligation cash offer.
    Estimated market value
    $490,300
    Get a cash offer in 3 minutes
    Find out how much your home could sell for in as little as 3 minutes with a no-obligation cash offer.
    Estimated market value
    $490,300