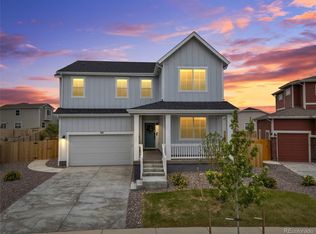
Financing incentives available! Unfinished basement & 3- Car Garage! Experience modern living at its best with the Antero floor plan by Dream Finders Homes in the desirable Pierson Park community of Brighton, Colorado. This spacious home offers three bedrooms, a versatile upstairs loft, and two and a half bathrooms. The loft provides endless possibilities, from a home office to a game room or TV lounge. With 2,145 square feet of living space (3,036 total with the unfinished basement), this home is designed to fit all your needs. The conveniently located upper-floor laundry room adds to the home’s practicality. The generous-sized basement offers additional space for hobbies or storage. Located on a large lot with a specious backyard, this quick move-in home is the perfect blend of comfort and convenience. No metro tax in Pierson Park! Ask about our interest rate incentives when using our preferred lender.
Sold for $434,990
$434,990
747 Sunflower Drive, Brighton, CO 80601
3beds
3,036sqft
Single Family Residence
Built in 2024
6,882 Square Feet Lot
$428,400 Zestimate®
$143/sqft
$3,054 Estimated rent
Home value
$428,400
$403,000 - $458,000
$3,054/mo
Zestimate® history
Owner options
List your home for rent
$3,054/mo
Rent Zestimate®
Find your next renter with Zillow Rental Manager. Plus, with online applications, you can quickly screen prospective tenants – for free.
$3,054/mo
Rent Zestimate®
Refinance and save
$2,699/mo
Est. payment
Refinancing to a lower rate could help reduce your monthly payments and save thousands over the life of the loan.
$2,699/mo
Est. payment
Explore your selling options
Work with a Zillow partner agent
Leverage their expertise and Zillow's premium Showcase listings to get your home seen by more buyers.
Get startedList with your own agent
Get your home in front of millions of buyers by listing it on Zillow.
Learn how to do itSell it yourself
Take full control of how buyers see your home on Zillow by listing For Sale by Owner (FSBO).
List your homeWhat's special
Corner lotUpper floor laundry roomSpacious home
Zillow last checked:
Listing updated:
Listed by:
Batey McGraw 720-706-5701 mls.co@dreamfindershomes.com,
DFH Colorado Realty LLC
Bought with:
Other MLS Non-REcolorado
NON MLS PARTICIPANT
Source: REcolorado as distributed by MLS GRID,MLS#: 8109576
Facts & features
Interior
Bedrooms & bathrooms
- Bedrooms: 3
- Bathrooms: 3
- Full bathrooms: 1
- 3/4 bathrooms: 1
- 1/2 bathrooms: 1
- Main level bathrooms: 1
Primary bedroom
- Level: Upper
- Area: 224 Square Feet
- Dimensions: 16 x 14
Bedroom
- Level: Upper
- Area: 120 Square Feet
- Dimensions: 12 x 10
Bedroom
- Level: Upper
- Area: 130 Square Feet
- Dimensions: 13 x 10
Primary bathroom
- Level: Upper
Bathroom
- Level: Upper
Bathroom
- Level: Main
Dining room
- Level: Main
- Area: 154 Square Feet
- Dimensions: 14 x 11
Great room
- Level: Main
- Area: 320 Square Feet
- Dimensions: 20 x 16
Kitchen
- Level: Main
Laundry
- Level: Upper
Loft
- Level: Upper
- Area: 156 Square Feet
- Dimensions: 12 x 13
Heating
- Forced Air
Cooling
- Central Air
Appliances
- Included: Dishwasher, Disposal, Microwave, Range, Range Hood, Refrigerator, Tankless Water Heater
Features
- Pantry, Primary Suite, Quartz Counters
- Flooring: Tile, Vinyl
- Basement: Bath/Stubbed,Full,Sump Pump,Unfinished
- Common walls with other units/homes: No Common Walls
Interior area
- Total structure area: 3,036
- Total interior livable area: 3,036 sqft
- Finished area above ground: 2,145
- Finished area below ground: 0
Property
Parking
- Total spaces: 3
- Parking features: Concrete
- Attached garage spaces: 3
Features
- Levels: Two
- Stories: 2
- Patio & porch: Covered, Patio
- Fencing: Partial
Lot
- Size: 6,882 Square Feet
- Features: Irrigated, Landscaped, Sprinklers In Front
Details
- Parcel number: R0196481
- Special conditions: Standard
Construction
Type & style
- Home type: SingleFamily
- Property subtype: Single Family Residence
Materials
- Cement Siding, Frame
- Roof: Composition
Condition
- New Construction
- New construction: Yes
- Year built: 2024
Details
- Builder model: Antero
- Builder name: Dream Finder Homes
Utilities & green energy
- Electric: 110V, 220 Volts
- Sewer: Public Sewer
- Water: Public
- Utilities for property: Cable Available, Electricity Connected, Natural Gas Connected
Community & HOA
Community
- Security: Carbon Monoxide Detector(s), Smoke Detector(s)
- Subdivision: Brighton East Farms
HOA
- Has HOA: Yes
- Amenities included: Park, Playground
- Services included: Maintenance Grounds, Recycling, Trash
- HOA fee: $85 monthly
- HOA name: BRIGHTON EAST FARMS FILING NO 3
- HOA phone: 720-457-1444
Location
- Region: Brighton
Financial & listing details
- Price per square foot: $143/sqft
- Tax assessed value: $339,000
- Date on market: 3/19/2025
- Listing terms: Cash,Conventional,FHA,USDA Loan,VA Loan
- Exclusions: None
- Ownership: Builder
- Electric utility on property: Yes
- Road surface type: Paved
Price history
| Date | Event | Price |
|---|---|---|
| 2/27/2026 | Sold | $434,990-23%$143/sqft |
Source: Public Record Report a problem | ||
| 5/28/2025 | Sold | $564,990$186/sqft |
Source:  REcolorado as distributed by MLS GRID #8109576 Report a problem REcolorado as distributed by MLS GRID #8109576 Report a problem | ||
| 4/28/2025 | Pending sale | $564,990$186/sqft |
Source: REcolorado as distributed by MLS GRID #8109576 Report a problem | ||
| 4/21/2025 | Price change | $564,990-2.6%$186/sqft |
Source: REcolorado as distributed by MLS GRID #8109576 Report a problem | ||
| 3/19/2025 | Listed for sale | $579,990$191/sqft |
Source: REcolorado as distributed by MLS GRID #8109576 Report a problem | ||
Public tax history
| Year | Property taxes | Tax assessment |
|---|---|---|
| 2025 | $4,834 +5.3% | $21,190 -29.5% |
| 2024 | $4,589 +42.1% | $30,050 +9.4% |
| 2023 | $3,231 +5.2% | $27,470 +43.6% |
| 2022 | $3,072 | $19,130 |
| 2021 | -- | $19,130 +368.9% |
| 2020 | $707 | $4,080 |
| 2019 | $707 +12519.3% | $4,080 +13500% |
| 2018 | $6 | $30 |
Find assessor info on the county website
Neighborhood: 80601
Nearby homes
- $635,0005 bd3 ba3.7k sqft735 Sunflower Dr, Brighton, CO 80601New Construction
- $497,9003 bd2 ba1.3k sqft723 Sunflower Dr, Brighton, CO 80601Sold

- $547,9004 bd3 ba2.1k sqft734 Twining Ave, Brighton, CO 80601Sold

- $463,9003 bd2 ba1.2k sqft746 Twining Ave, Brighton, CO 80601Sold

- $589,9905 bd3 ba2.6k sqft759 Sunflower Dr, Brighton, CO 80601Sold
- $574,9904 bd3 ba2.4k sqft738 Sunflower Dr, Brighton, CO 80601Sold
- $490,9003 bd2 ba1.3k sqft758 Twining Ave, Brighton, CO 80601Sold
- $472,9003 bd2 ba1.2k sqft722 Twining Ave, Brighton, CO 80601Sold
Nearby schools
GreatSchools rating
- 3/10Bromley East Charter SchoolGrades: PK-8Distance: 1.1 mi
- 2/10Overland Trail Middle SchoolGrades: 6-8Distance: 3.4 mi
- 5/10Brighton High SchoolGrades: 9-12Distance: 4.1 mi
Schools provided by the listing agent
- Elementary: Padilla
- Middle: Overland Trail
- High: Brighton
- District: School District 27-J
Source: REcolorado as distributed by MLS GRID. This data may not be complete. We recommend contacting the local school district to confirm school assignments for this home.
Get a cash offer in 3 minutes
Find out how much your home could sell for in as little as 3 minutes with a no-obligation cash offer.
Estimated market value
$428,400
Get a cash offer in 3 minutes
Find out how much your home could sell for in as little as 3 minutes with a no-obligation cash offer.
Estimated market value
$428,400
- Colorado
- Adams County
- Brighton
- 80601
- 747 Sunflower Drive
Nearby cities
Nearby zip codes
Other Brighton Topics
