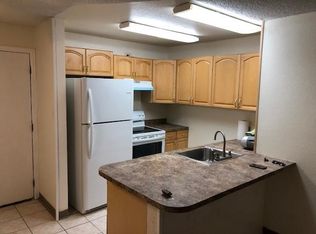
Move-in ready and beautifully refreshed! This 3-bedroom Thornton condo features new solid butcher block countertops, fresh paint, quality carpeting, and a desirable location backing to community park, pool and basketball courts. Enjoy the added privacy of being on the top floor end unit Inside, you'll find a functional floor plan with comfortable living spaces, three well-sized bedrooms, and WASHER AND DRYER hookups for added convenience. Not all of the units have washer and dryer hookups. The HOA includes heat!
An excellent opportunity for affordable homeownership and the chance to build equity over time. Beyond the financial benefits, owning a home offers the freedom to personalize your space, put down roots in a community, and enjoy the stability that comes with having a place to truly call your own.
Conveniently located near shopping, dining, schools, parks, and major commuter routes, this home offers both comfort and convenience.
FHA financing may be available on a single-unit approval basis, creating additional opportunities for qualified buyers. Don't miss this move-in-ready home that combines value, comfort, and the pride of ownership. This property comes with a 2-1 rate buydown, reducing the buyer’s interest rate by 2% the first year and 1% the second year. Buyer is not obligated to use Team Gavin of Cross Country Mortgage to have an offer accepted however must use Team Gavin to receive the buydown. Team Gavin can issue loan approvals in as little as 5 days and close in 10. Restrictions apply. Gavin Ekstrom NMLS: 220170
Sold for $170,960
Zillow last checked:
Listing updated:
Bought with:
Claudia Castillo, 100076846
Keller Williams Preferred Realty
Source: REcolorado as distributed by MLS GRID,MLS#: 6179661
Price history
| Date | Event | Price |
|---|---|---|
| 8/6/2026 | Sold | $170,960-1.7%$203/sqft |
Source:  REcolorado as distributed by MLS GRID #6179661 Report a problem REcolorado as distributed by MLS GRID #6179661 Report a problem | ||
| 7/10/2026 | Pending sale | $174,000$207/sqft |
Source: REcolorado as distributed by MLS GRID #6179661 Report a problem | ||
| 6/4/2026 | Listed for sale | $174,000+117.8%$207/sqft |
Source: REcolorado as distributed by MLS GRID #6179661 Report a problem | ||
| 1/29/2016 | Listing removed | $1,195$1/sqft |
Source: Edge Properties, Inc. (EPM) Report a problem | ||
| 12/15/2015 | Listed for rent | $1,195$1/sqft |
Source: Edge Properties, Inc. (EPM) Report a problem | ||
| 6/5/2015 | Sold | $79,900$95/sqft |
Source: Public Record Report a problem | ||
| 5/27/2015 | Pending sale | $79,900$95/sqft |
Source: RE/MAX 100 INC #9898252 Report a problem | ||
| 5/23/2015 | Listed for sale | $79,900$95/sqft |
Source: RE/MAX 100 INC #9898252 Report a problem | ||
Nearby homes

Get a cash offer in 3 minutes
Find out how much your home could sell for in as little as 3 minutes with a no-obligation cash offer.
Estimated market value
$169,700
