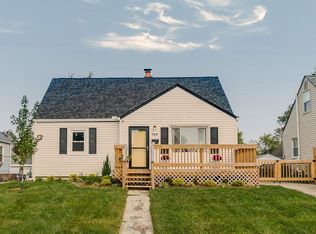
Adorable Cape Cod with timeless charm, thoughtful updates, and an incredible setting! Situated on a great fenced-in lot backing to green space, this well-maintained home offers plenty of privacy, beautiful landscaping, and fantastic outdoor living. Relax on the covered back porch, enjoy the spacious yard, or take advantage of the big carport, long driveway, and abundant off-street parking. A nice storage shed provides even more convenience. Inside, you'll find a warm and inviting layout filled with natural light from the many windows throughout the home. The kitchen has been beautifully updated with white cabinetry, stone looking countertops, a gorgeous tile backsplash, and sharp black stainless steel appliances. LVP and original wood floors run throughout much of the home, complemented by updated white trim and doors, and a neutral color palette. The spacious primary suite features built-in storage that adds both functionality and character, while the updated bathroom offers a fresh, modern feel. The huge full basement provides an abundance of storage and could easily be finished to create additional living space, a rec room, home office, gym, or whatever suits your needs. HVAC, plumbing and electric all updated in the last few years. Outside, the excellent curb appeal is enhanced by colorful landscaping, a charming black aluminum garden fence, and numerous new trees. Located in the desirable Weldon Park area with convenient access to I-71, downtown, and Clintonville. This charming Cape Cod combines character, updates, space, and a great location--truly a wonderful place to call home!
Contingent
Price cut: $6K (10/28)
$209,000
747 Wainwright Dr, Columbus, OH 43224
3beds
979sqft
Single Family Residence
Built in 1953
6,098 Square Feet Lot
$-- Zestimate®
$213/sqft
$-- HOA
What's special
- 26 days
- 529
- 55
Likely to sell faster than
Zillow last checked:
Listing updated:
Listed by:
Dara L Barker 740-603-0281,
Keller Williams Consultants
Source: Columbus and Central Ohio Regional MLS ,MLS#: 226039868
Facts & features
Interior
Bedrooms & bathrooms
- Bedrooms: 3
- Bathrooms: 1
- Full bathrooms: 1
- Main level bedrooms: 2
Heating
- Forced Air
Cooling
- Central Air
Appliances
- Included: Dishwasher, Gas Range, Microwave, Refrigerator
- Laundry: Electric Dryer Hookup
Features
- Flooring: Wood, Laminate, Vinyl
- Windows: Insulated Windows
- Basement: Full
- Common walls with other units/homes: No Common Walls
Interior area
- Total structure area: 979
- Total interior livable area: 979 sqft
Property
Parking
- Total spaces: 1
- Carport spaces: 1
Features
- Levels: One and One Half
- Patio & porch: Deck
- Fencing: Fenced
Lot
- Size: 6,098 Square Feet
Details
- Additional structures: Shed(s)
- Parcel number: 010096042
- Special conditions: Standard
Construction
Type & style
- Home type: SingleFamily
- Architectural style: Cape Cod
- Property subtype: Single Family Residence
Materials
- Foundation: Block
Condition
- New construction: No
- Year built: 1953
Utilities & green energy
- Sewer: Public Sewer
- Water: Public
Community & HOA
Community
- Subdivision: Weldon Park
HOA
- Has HOA: No
Location
- Region: Columbus
Financial & listing details
- Price per square foot: $213/sqft
- Tax assessed value: $179,700
- Annual tax amount: $2,832
- Date on market: 10/24/2026
- Listing terms: Other,VA Loan,FHA,Conventional
Estimated market value
Not available
Estimated sales range
Not available
Not available
Price history
| Date | Event | Price |
|---|---|---|
| 11/6/2026 | Contingent | $209,000$213/sqft |
Source:  Columbus and Central Ohio Regional MLS #226039868 Report a problem | ||
| 10/28/2026 | Price change | $209,000-2.8%$213/sqft |
Source: Columbus and Central Ohio Regional MLS #226039868 Report a problem | ||
| 10/24/2026 | Listed for sale | $215,000+5.9%$220/sqft |
Source: Columbus and Central Ohio Regional MLS #226039868 Report a problem | ||
| 4/5/2023 | Sold | $203,000+6.9%$207/sqft |
Source: Columbus and Central Ohio Regional MLS #223005707 Report a problem | ||
| 3/8/2023 | Contingent | $189,900$194/sqft |
Source: Columbus and Central Ohio Regional MLS #223005707 Report a problem | ||
| 3/6/2023 | Listed for sale | $189,900+42.8%$194/sqft |
Source: Columbus and Central Ohio Regional MLS #223005707 Report a problem | ||
| 11/16/2018 | Sold | $133,000-1.4%$136/sqft |
Source: Columbus and Central Ohio Regional MLS #218036084 Report a problem | ||
| 10/27/2018 | Pending sale | $134,900$138/sqft |
Source: Berkshire Hathaway HomeServices Plus Realty #218036084 Report a problem | ||
| 10/16/2018 | Price change | $134,900-2.2%$138/sqft |
Source: Berkshire Hathaway HomeServices Plus Realty #218036084 Report a problem | ||
| 9/24/2018 | Listed for sale | $137,900+39.4%$141/sqft |
Source: Berkshire Hathaway HomeServices Plus Realty #218036084 Report a problem | ||
| 8/7/2018 | Sold | $98,900+44.2%$101/sqft |
Source: Public Record Report a problem | ||
| 6/8/2018 | Sold | $68,600-22.9%$70/sqft |
Source: Columbus and Central Ohio Regional MLS #218010840 Report a problem | ||
| 4/11/2018 | Pending sale | $89,000+14.1%$91/sqft |
Source: RE/MAX Resource #218010840 Report a problem | ||
| 4/9/2018 | Listed for sale | $77,999$80/sqft |
Source: RE/MAX Resource #218010840 Report a problem | ||
Public tax history
| Year | Property taxes | Tax assessment |
|---|---|---|
| 2025 | $2,832 +0.3% | $62,900 |
| 2024 | $2,823 +6% | $62,900 +4.6% |
| 2023 | $2,664 +12.7% | $60,130 +32% |
| 2022 | $2,363 -0.2% | $45,570 |
| 2021 | $2,368 -0.1% | $45,570 |
| 2020 | $2,371 +2.2% | $45,570 +19.2% |
| 2019 | $2,319 +130.4% | $38,230 +50.6% |
| 2018 | $1,007 | $25,380 |
| 2017 | $1,007 +29.6% | $25,380 +23.9% |
| 2016 | $777 +10.2% | $20,480 |
| 2015 | $705 | $20,480 |
| 2014 | $705 +69.5% | $20,480 -10% |
| 2013 | $416 -48.9% | $22,750 |
| 2011 | $814 -22.6% | $22,750 -18% |
| 2010 | $1,052 +6.4% | $27,755 |
| 2008 | $989 +18.7% | $27,755 |
| 2007 | $833 -31.3% | -- |
| 2006 | $1,212 +4.2% | -- |
| 2005 | $1,163 -8.3% | -- |
| 2004 | $1,268 +20.1% | -- |
| 2003 | $1,055 +0.4% | -- |
| 2002 | $1,051 +11.7% | -- |
| 2001 | $941 -0.5% | -- |
| 2000 | $946 | -- |
Find assessor info on the county website
Monthly payment
Est. payment
Payment breakdown
Explore the cost of this home by adjusting the details. Changes won't be saved.Climate risks
Neighborhood: North Linden


Similar homes
- $237,5003 bd1 ba1k sqft788 E Brighton Rd, Columbus, OH 43224For Sale
 MLS ID #226039112, Jill Beckett-Hill, Beckett Realty Group. Columbus and Central Ohio Regional MLS
- $217,0003 bd1 ba1.1k sqft1293 E North Broadway St, Columbus, OH 43224For Sale
 MLS ID #226032920, Rayna J Morgan, e-Merge Real Estate. Columbus and Central Ohio Regional MLS
- $229,9002 bd2 ba1.2k sqft3081 Grasmere Ave, Columbus, OH 43224For Sale
 MLS ID #226040045, Barbara S Heicher Gale, Keller Williams Consultants. Columbus and Central Ohio Regional MLS
- $250,0003 bd2 ba993 sqft1651 Case Rd, Columbus, OH 43224For Sale
 MLS ID #226041392, Bradley Clarizio, Red 1 Realty. Columbus and Central Ohio Regional MLS
- $210,0003 bd2 ba1.4k sqft1116 E 17th Ave, Columbus, OH 43211For SaleMLS ID #226042251, Carlton A Churchill, Red 1 Realty. Columbus and Central Ohio Regional MLS
- $246,9003 bd2 ba1.2k sqft1713 Huy Rd, Columbus, OH 43224For SaleMLS ID #226035361, Brian D Kemp, Keller Williams Capital Ptnrs. Columbus and Central Ohio Regional MLS
- $199,9003 bd2 ba1.4k sqft1474 Genessee Ave, Columbus, OH 43211For SaleMLS ID #226037462, Evalyn M Irwin, Coldwell Banker Realty. Columbus and Central Ohio Regional MLS
- $186,4693 bd1 ba1.1k sqft2465 Hamilton Ave, Columbus, OH 43211For SaleMLS ID #226040027, Timothy Michael Swartz, Street Smart Realty, LLC. Columbus and Central Ohio Regional MLS
- $185,0003 bd1 ba980 sqft1927 Jermain Dr, Columbus, OH 43219For SaleMLS ID #226042260, Carlton A Churchill, Red 1 Realty. Columbus and Central Ohio Regional MLS
- $209,0003 bd1 ba1.2k sqft1324 Elderwood Ave, Columbus, OH 43227For SaleMLS ID #226040236, Karali Mere Kehoe, Keller Williams Capital Ptnrs. Columbus and Central Ohio Regional MLS
- $199,9003 bd2 ba1k sqft1614 S Champion Ave, Columbus, OH 43207For SaleMLS ID #226041289, Jacob V Fisk, Red 1 Realty. Columbus and Central Ohio Regional MLS
- $210,0003 bd1 ba920 sqft1955 Linwood Ave, Columbus, OH 43207For SaleMLS ID #226038313, Ayat Falah, Howard Hanna Real Estate Svcs. Columbus and Central Ohio Regional MLS
- $229,9003 bd2 ba988 sqft3608 Liv Moor Dr, Columbus, OH 43227For SaleMLS ID #226042201, Anthony Bonham Pope, Key Realty. Columbus and Central Ohio Regional MLS
- $215,0002 bd2 ba992 sqft1205 Brown Rd, Columbus, OH 43223For SaleMLS ID #226040161, Samantha Daza, Mosaic Realty Ohio LLC. Columbus and Central Ohio Regional MLS
- $200,0003 bd1 ba938 sqft1284 Yolanda Dr, Columbus, OH 43207For SaleMLS ID #226041230, Victoria Richardson, Key Realty. Columbus and Central Ohio Regional MLS
- $214,9993 bd1 ba1k sqft662 Hanford St, Columbus, OH 43206For SaleMLS ID #226040380, Julie R Wills, Howard Hanna Real Estate Svcs. Columbus and Central Ohio Regional MLS
- $199,9993 bd2 ba1.1k sqft904 Reeb Ave, Columbus, OH 43207For SaleMLS ID #226037078, Donald A Payne, Vision Realty, Inc.. Columbus and Central Ohio Regional MLS
- $224,9003 bd2 ba1.3k sqft1392 E Mithoff St, Columbus, OH 43206For SaleMLS ID #226039749, Tiffany P Hall, e-Merge Real Estate Excellence. Columbus and Central Ohio Regional MLS
