Skip main navigation
Off market
Street View
  • $443,100

    747 Westlake Dr, Elburn, IL 60119

    4beds
    2,208sqft
    SingleFamily
    Built in 2002
    10,018 Square Feet Lot
    $443,100 Zestimate®
    $201/sqft
    $3,424 Estimated rent

    Home value

    $443,100

    $421,000 - $465,000

    $3,424/mo

    Zestimate® history
    Loading
    Loading...

    Owner options

    List your home for rent

    $3,424/mo

    Rent Zestimate®

    Find your next renter with Zillow Rental Manager. Plus, with online applications, you can quickly screen prospective tenants – for free.

    Learn more

    $3,424/mo

    Rent Zestimate®

    Refinance and save

    $3,211/mo

    Est. payment

    Refinancing to a lower rate could help reduce your monthly payments and save thousands over the life of the loan.

    See today's rates

    $3,211/mo

    Est. payment

    Explore your selling options

    Work with a Zillow partner agent

    Leverage their expertise and Zillow's premium Showcase listings to get your home seen by more buyers.

    Get started

    List with your own agent

    Get your home in front of millions of buyers by listing it on Zillow.

    Learn how to do it

    Sell it yourself

    Take full control of how buyers see your home on Zillow by listing For Sale by Owner (FSBO).

    List your home

    What's special

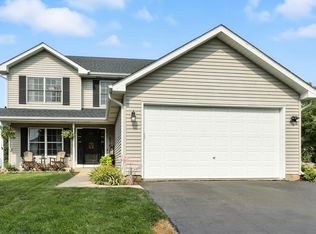
    Welcoming front porch greets you as you enter this original owner home with classic curb appeal. Home offers a dramatic 2-story foyer that opens to the formal dining room and vaulted great room with brick fireplace, built-in bookcase and floor-to-ceiling windows that overlook the wooded yard. The kitchen offers lots of counter space plus a separate island, stainless steel appliances, newer backsplash and a large pantry. The large eating area, with built-in desk, accesses the double deck with beautiful views of the private yard and patio below for cozy evening get togethers! The large master suite with tray ceiling has dual closets, one off the bedroom and one off the master bath. Luxury master bath offers jacuzzi tub, dual vanity and separate shower area. 3 additional bedrooms have ample closet space. Deep pour, English basement is finished with rec area, workout area, storage room and mechanical room. Access the attic storage areas via master closets. Professionally landscaped lot. Walk to John Stewart Grade School. Easy access to newly expanded Anderson Rd., Rt. 38, train station, I-88 and all the amenities offered by charming downtown Elburn including library, parks, and restaurants. Welcome Home!

    This property is not currently displayed as for sale or rent on Zillow. This may be different from what's on other websites or public sources.

    Facts & features

    Interior

    Bedrooms & bathrooms
    • Bedrooms: 4
    • Bathrooms: 3
    • Full bathrooms: 2
    • 1/2 bathrooms: 1
    Heating
    • Forced air, Gas
    Cooling
    • Central
    Appliances
    • Included: Dishwasher, Dryer, Garbage disposal, Microwave, Range / Oven, Refrigerator, Washer
    Features
    • Flooring: Carpet, Hardwood, Laminate
    • Basement: Partially finished
    Interior area
    • Total interior livable area: 2,208 sqft

    Property

    Parking
    • Total spaces: 2
    • Parking features: Garage - Attached
    Features
    • Exterior features: Vinyl, Brick
    Lot
    • Size: 10,018 Square Feet
    Details
    • Parcel number: 0832401024

    Construction

    Type & style
    • Home type: SingleFamily
    Materials
    • Roof: Asphalt
    Condition
    • Year built: 2002

    Utilities & green energy

    • Sewer: Sewer-Public

    Community & HOA

    Location
    • Region: Elburn

    Financial & listing details

    • Price per square foot: $201/sqft
    • Tax assessed value: $372,762
    • Annual tax amount: $9,003

    Price history

    DateEventPrice
    8/3/2020Sold$299,900$136/sqft
    Source: MRED as distributed by MLS GRID #10764617 Report a problem
    8/3/2020Listed for sale$299,900$136/sqft
    Source: REMAX All Pro - St Charles #10764617 Report a problem
    7/8/2020Pending sale$299,900$136/sqft
    Source: REMAX All Pro - St Charles #10764617 Report a problem
    6/30/2020Listed for sale$299,900+34.5%$136/sqft
    Source: REMAX All Pro - St Charles #10764617 Report a problem
    10/23/2001Sold$223,000+259.7%$101/sqft
    Source: Public Record Report a problem
    4/9/2001Sold$62,000$28/sqft
    Source: Public Record Report a problem

    Public tax history

    YearProperty taxesTax assessment
    2024$9,003 +2.8%$124,254 +11.8%
    2023$8,756 +3.3%$111,090 +9.7%
    2022$8,474 +4.5%$101,221 +5.9%
    2021$8,112 +0.8%$95,572 +13.1%
    2020$8,049 +0.1%$84,511 +1.5%
    2019$8,044 -1.7%$83,270
    2018$8,185 +0.6%$83,270 +1.5%
    2017$8,140 -7.5%$82,048 +2.6%
    2016$8,798 $79,976 +2.8%
    2015-- $77,768 -1.5%
    2014-- $78,960 -1.6%
    2013-- $80,284 -4.7%
    2012-- $84,279 -5.8%
    2011-- $89,459 -7.4%
    2010-- $96,562 -6.9%
    2009-- $103,685 -2%
    2008-- $105,769 +2.3%
    2007-- $103,428 +6.1%
    2006-- $97,500 +6.4%
    2005-- $91,678 +4.9%
    2004-- $87,363 +5.2%
    2003-- $83,013 +9.1%
    2002-- $76,089 +3212.5%
    2001-- $2,297 +4.8%
    2000-- $2,192
    Find assessor info on the county website

    Neighborhood: 60119

    Nearby schools

    GreatSchools rating
    Get a cash offer in 3 minutes
    Find out how much your home could sell for in as little as 3 minutes with a no-obligation cash offer.
    Estimated market value
    $443,100
    Get a cash offer in 3 minutes
    Find out how much your home could sell for in as little as 3 minutes with a no-obligation cash offer.
    Estimated market value
    $443,100