Skip main navigation
For sale
  • $599,000

    747 Whitetail Trail #2, Banner Elk, NC 28604

    3beds
    1,739sqft
    : 
    Loading
    Get pre-qualified
    Townhouse
    Built in 2008
    4,791 Square Feet Lot
    $572,600 Zestimate®
    $344/sqft
    $558/mo HOA

    What's special

    Long-range viewsKitchen features granite countertopsBreakfast bar seatingThree-bedroom mountain townhomeFurnished mountain townhome
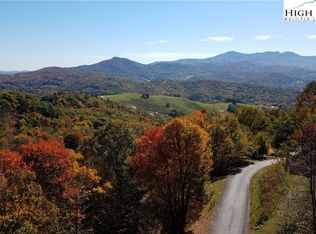
    Rare opportunity! Finding a three-bedroom mountain townhome with long-range views and a garage is no easy task—especially this near to both Banner Elk and Beech Mountain. Located just over 10 minutes from Beech Mountain Ski Resort and less than 10 minutes from downtown Banner Elk, this furnished mountain townhome puts skiing, hiking, restaurants, shopping, wineries, and year-round High Country adventures within easy reach. Inside, the two-story living room is filled with natural light from soaring windows that frame the layered mountain views in every season. A propane fireplace creates a welcoming focal point. Step outside to the rear deck, where the views are the star of the show. Whether you're enjoying morning coffee or unwinding after a day outdoors, it's a place you'll want to spend your time. The open-design floor plan creates an easy flow between the living room, dining area, and kitchen, making the home feel spacious and connected. The kitchen features granite countertops, breakfast bar seating, and plenty of space to cook and gather. The main-level primary suite offers the convenience of one-level living with an ensuite bath, while a half bath and a full laundry room complete the main floor. Upstairs, you'll find two additional bedrooms, a full bath with a double-sink vanity, and a loft overlooking the living room. The loft is set up with a futon for extra guests, plus a desk where you can work while looking out at the mountain views. The attached one-car garage provides convenient parking and extra storage for skis, bikes, and mountain gear, with direct access into the laundry room and kitchen. Offered furnished with a few exceptions, this townhome is ready to enjoy from day one. Rentals are permitted with a 90-day minimum lease. Located in Deer Creek Falls, a small gated community featuring a blend of townhomes and single-family homes. As an added bonus, an additional .33 acre lot on Gumtree Road in Beech Mountain conveys with the property, giving the new owner the opportunity to join the Beech Mountain Club. No current club membership is attached to the Gumtree lot.
    10 days
    |
    952
    |
    60
    |

    Zillow last checked:

    Listing updated:

    Listed by:

    Leslie Eason (828)406-0828,

    Keller Williams High Country

    Source: High Country AOR,MLS#: 263079MLS LogoOriginating MLS: High Country Association of Realtors Inc.

    Loading...

      Facts & features

      Interior

      Bedrooms & bathrooms
      • Bedrooms: 3
      • Bathrooms: 3
      • Full bathrooms: 2
      • 1/2 bathrooms: 1
      Heating
      • Forced Air, Fireplace(s), Propane
      Cooling
      • Central Air, Heat Pump, 1 Unit
      Appliances
      • Included: Dryer, Dishwasher, Electric Range, Gas Water Heater, Microwave Hood Fan, Microwave, Refrigerator, Washer
      • Laundry: Main Level
      Features
      • Attic, Cathedral Ceiling(s), Furnished, Vaulted Ceiling(s)
      • Basement: Crawl Space
      • Number of fireplaces: 1
      • Fireplace features: One, Gas, Stone, Propane
      • Furnished: Yes
      Interior area
      • Total structure area: 0
      • Total interior livable area: 1,739 sqft
      • Finished area above ground: 1,739
      • Finished area below ground: 0
      Video & virtual tour

      Property

      Parking
      • Total spaces: 1
      • Parking features: Attached, Garage, One Car Garage, Oversized, Paved, Shared Driveway
      • Attached garage spaces: 1
      • Has uncovered spaces: Yes
      Features
      • Levels: Two
      • Stories: 2
      • Patio & porch: Open
      • Has view: Yes
      • View description: Long Range, Mountain(s)
      Lot
      • Size: 4,791 Square Feet
      Details
      • Parcel number: 18590907926200000

      Construction

      Type & style
      • Home type: Townhouse
      • Architectural style: Mountain,Traditional
      • Property subtype: Townhouse
      Materials
      • Hardboard, Wood Siding, Wood Frame
      • Roof: Architectural,Shingle
      Condition
      • Year built: 2008

      Utilities & green energy

      • Sewer: Shared Septic
      • Water: Shared Well
      • Utilities for property: High Speed Internet Available

      Community & HOA

      Community
      • Features: Gated, Long Term Rental Allowed
      • Subdivision: Deer Creek Falls
      HOA
      • Has HOA: Yes
      • HOA fee: $6,700 annually
      Location
      • Region: Banner Elk

      Financial & listing details

      • Price per square foot: $344/sqft
      • Annual tax amount: $1,552
      • Date on market: 7/8/2026
      • Listing terms: Cash,Conventional,New Loan,VA Loan
      • Road surface type: Paved

        Estimated market value

        $572,600

        $544,000 - $601,000

        $2,679/mo

        Price history

        DateEventPrice
        7/8/2026Listed for sale$599,000+33.1%$344/sqft
        Source: High Country AOR #263079 Report a problem
        10/22/2021Sold$450,000+0.2%$259/sqft
        Source: High Country AOR #231296 Report a problem
        8/28/2021Contingent$449,000$258/sqft
        Source: High Country AOR #231296 Report a problem
        8/25/2021Listed for sale$449,000$258/sqft
        Source: High Country AOR #231296 Report a problem
        8/17/2021Contingent$449,000$258/sqft
        Source: High Country AOR #231296 Report a problem
        8/12/2021Price change$449,000-5.5%$258/sqft
        Source: High Country AOR #231296 Report a problem
        7/16/2021Price change$475,000-4.8%$273/sqft
        Source: High Country AOR #231296 Report a problem
        6/20/2021Listed for sale$499,000+165.4%$287/sqft
        Source: High Country AOR #231296 Report a problem
        4/2/2013Sold$188,000$108/sqft
        Source: High Country AOR #172876 Report a problem

        Public tax history

        Tax history is unavailable.

        Monthly payment

        Est. payment

        Payment breakdown

        Explore the cost of this home by adjusting the details. Changes won't be saved.
        All calculations are estimates and provided by Zillow, Inc. for informational purposes only. Actual amounts may vary.
        HOA fees may include property taxes on listings classified as Co-Ops. Contact the listing agent and/or owner for fee details.
        Mortgage interest rates are dependent on a number of factors, including credit score, down payment, and repayment length. Interest rate data provided by Zillow Group Marketplace, Inc. as of 1/1/1970 from various mortgage lenders with which we have lead or other similar arrangements; the Estimated Payment is an average of those rates.
        See how much you could borrow to make a competitive offer.

        Climate risks

        Neighborhood: 28604

        Getting around

        11 / 100
        Car-Dependent
        2 / 100
        Somewhat Bikeable

        Nearby schools

        GreatSchools rating
        Schools provided by the listing agent
        • Elementary: Banner Elk
        • Middle: Cranberry
        • High: Avery County

        Source: High Country AOR. This data may not be complete. We recommend contacting the local school district to confirm school assignments for this home.

        A local agent can set up tours, give advice and negotiate with sellers.

        Browse local experts

        Similar homes