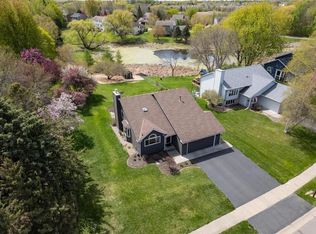
Welcome to 7470 Atherton Way — a beautifully updated home in one of Eden Prairie’s most desirable neighborhoods, just steps from Round Lake, trails, parks, and Eden Prairie High School.
Situated on a spacious corner lot, this thoughtfully designed split-entry home lives like a traditional two-story and offers one of the most sought-after layouts for today’s buyers with three bedrooms on one level, multiple living spaces, and exceptional functionality throughout.
Inside, you’ll find over $50,000 in recent updates creating a bright, modern, move-in ready feel. Fresh paint throughout, popcorn ceiling removal, updated lighting and recessed can lighting, refreshed electrical finishes, new carpet, and three new windows elevate the entire home. The kitchen features granite countertops, stainless steel appliances, a breakfast bar, and improved sightlines to the dining area after soffit removal, creating a more open and connected living space.
The dining room walks out to the deck overlooking the fully fenced backyard, while the lower level offers a cozy family room with a brick-surround wood-burning fireplace, a fourth bedroom, and flexible bonus space ideal for a playroom, office, gym, or second living area.
Additional highlights include a functional drop zone off the garage, spacious laundry and storage room, professional landscaping improvements, upgraded 200-amp electrical service, and an EV charger installation.
Enjoy an unbeatable Eden Prairie lifestyle with trail access at the end of the block and easy access to Round Lake Park’s beach, splash pad, skating rink, playgrounds, courts, and more. This is the perfect blend of thoughtful updates, functional living, and exceptional location.
Closed
Zillow last checked:
Listing updated:
Bought with:
Kathy W Engen
RE/MAX Results
Source: NorthstarMLS as distributed by MLS GRID,MLS#: 7084758
Price history
| Date | Event | Price |
|---|---|---|
| 7/27/2026 | Sold | $507,000-3.4%$249/sqft |
Source:  NorthstarMLS as distributed by MLS GRID #7084758 Report a problem NorthstarMLS as distributed by MLS GRID #7084758 Report a problem | ||
| 6/27/2026 | Pending sale | $525,000$258/sqft |
Source: NorthstarMLS as distributed by MLS GRID #7084758 Report a problem | ||
| 6/19/2026 | Listed for sale | $525,000+9.4%$258/sqft |
Source: NorthstarMLS as distributed by MLS GRID #7084758 Report a problem | ||
| 7/17/2025 | Sold | $480,000+9.1%$236/sqft |
Source: NorthstarMLS as distributed by MLS GRID #6671769 Report a problem | ||
| 6/6/2025 | Pending sale | $439,900$216/sqft |
Source: NorthstarMLS as distributed by MLS GRID #6671769 Report a problem | ||
| 6/5/2025 | Listed for sale | $439,900+25.7%$216/sqft |
Source: NorthstarMLS as distributed by MLS GRID #6671769 Report a problem | ||
| 5/1/2020 | Sold | $350,000$172/sqft |
Source: NorthstarMLS as distributed by MLS GRID #5507618 Report a problem | ||
| 3/27/2020 | Pending sale | $350,000$172/sqft |
Source: RE/MAX Results #5507618 Report a problem | ||
| 3/27/2020 | Listed for sale | $350,000$172/sqft |
Source: RE/MAX Results #5507618 Report a problem | ||
| 3/27/2020 | Pending sale | $350,000$172/sqft |
Source: RE/MAX Results #5507618 Report a problem | ||
| 3/27/2020 | Pending sale | $350,000$172/sqft |
Source: RE/MAX Results #5507618 Report a problem | ||
| 3/27/2020 | Pending sale | $350,000$172/sqft |
Source: RE/MAX Results #5507618 Report a problem | ||
| 3/20/2020 | Listed for sale | $350,000+11.1%$172/sqft |
Source: RE/MAX Results #5507618 Report a problem | ||
| 6/29/2016 | Listing removed | $315,000$155/sqft |
Source: Keller Williams - Lake Minnetonka #4687867 Report a problem | ||
| 6/29/2016 | Listed for sale | $315,000$155/sqft |
Source: Keller Williams - Lake Minnetonka #4687867 Report a problem | ||
| 5/27/2016 | Pending sale | $315,000-4.6%$155/sqft |
Source: Keller Williams - Lake Minnetonka #4687867 Report a problem | ||
| 5/13/2016 | Sold | $330,111+4.8%$162/sqft |
Source: Public Record Report a problem | ||
| 3/25/2016 | Pending sale | $315,000$155/sqft |
Source: Keller Williams - Lake Minnetonka #4687867 Report a problem | ||
| 3/11/2016 | Listed for sale | $315,000+10.5%$155/sqft |
Source: Keller Williams - Lake Minnetonka #4687867 Report a problem | ||
| 8/1/2014 | Sold | $285,000-1%$140/sqft |
Source: Agent Provided Report a problem | ||
| 8/1/2007 | Sold | $288,000+64.1%$142/sqft |
Source: Public Record Report a problem | ||
| 5/26/1999 | Sold | $175,500$86/sqft |
Source: Public Record Report a problem | ||
Nearby homes
Get a cash offer in 3 minutes
Find out how much your home could sell for in as little as 3 minutes with a no-obligation cash offer.
Estimated market value
$504,600
