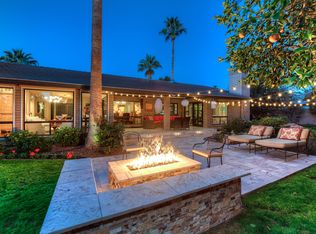
Nestled on a quiet cul-de-sac, with peek-a-boo views of Camelback Mtn, this home offers you the ultimate Scottsdale lifestyle. Open the retractable glass wall for an unmatched indoor/outdoor living experience. Stunning travertine & turf yard surround the pebble pool & waterfall. Chef's kitchen boasts Thermador appliances, custom cabinetry & huge walk-in pantry. The primary suite features a separate sitting area & large custom designed dressing closet. Spa-like primary bath with soaking tub, dual vanity, private water closet & generously sized walk-in shower with double showerheads. Versatile guest quarters with separate entrance, parking, kitchenette, bath, walk in closet & spacious living area. Perfect for guests, tenant, home office, man-cave, Airbnb, nanny, in-laws and more. This home was fully remodeled including all new HVAC, roof, pool equipment and so much more. Thoughtful high-end finishes include stranded bamboo flooring, honed granite countertops and marble finishes.
Intricate details set this home apart - like the stunning custom designed dressing closet in the primary suite, solid core doors throughout, the freshly epoxied garage with storage cabinets, and the hidden 'murphy door' connecting to main house to the private casita, which is fully lockable.
The home is so light and bright from the moment you step inside and are met with stunning floor to ceiling windows around the large wood burning fireplace. Carefully placed skylights in the home bring natural light into all the right places.
You are going to love cooking on the induction cooktop, but you are going to love the convenience of the pot filler even more. The spacious laundry includes even more custom storage, and a convenient utility sink.
The security system consists of 5 wireless cameras with motion sensor flood lights. To keep you connected there is cat6 network wiring in multiple rooms, coax cabling throughout the home and a built-in surround sound speakers in the family room.
Just hop out the French doors from the primary suite to access the Hot Springs hot tub with custom stone surround.
Conveniently situated on a quiet street near Fashion Square mall, and Old Town Scottsdale, you are going to LOVE this neighborhood and home! Ask your agent to view the video!
Sold for $2,200,000
Zillow last checked:
Listing updated:
Bought with:
Thomas Scott, SA668921000
Local Luxury Christie's International Real Estate
Kelly Jones, SA652367000
Local Luxury Christie's International Real Estate
Source: ARMLS,MLS#: 6602214
Price history
| Date | Event | Price |
|---|---|---|
| 8/22/2026 | Listing removed | $2,600,000$648/sqft |
Source:  ARMLS #7031487 Report a problem ARMLS #7031487 Report a problem | ||
| 7/17/2026 | Listed for sale | $2,600,000-1.9%$648/sqft |
Source: ARMLS #7031487 Report a problem | ||
| 7/1/2026 | Listing removed | $2,650,000$661/sqft |
Source: ARMLS #7031487 Report a problem | ||
| 6/4/2026 | Price change | $2,650,000-1.9%$661/sqft |
Source: ARMLS #7031487 Report a problem | ||
| 5/22/2026 | Listed for sale | $2,700,000+14.9%$673/sqft |
Source: ARMLS #7031487 Report a problem | ||
| 1/23/2024 | Listing removed | $2,350,000+6.8%$586/sqft |
Source: ARMLS #6523864 Report a problem | ||
| 10/4/2023 | Sold | $2,200,000-4.1%$549/sqft |
Source: ARMLS #6602214 Report a problem | ||
| 9/13/2023 | Pending sale | $2,295,000$572/sqft |
Source:  HomeSmart #6602214 Report a problem HomeSmart #6602214 Report a problem | ||
| 9/7/2023 | Listed for sale | $2,295,000-2.3%$572/sqft |
Source: ARMLS #6602214 Report a problem | ||
| 6/23/2023 | Listing removed | -- |
Source: HomeSmart Report a problem | ||
| 5/12/2023 | Price change | $2,350,000-2.1%$586/sqft |
Source: ARMLS #6523864 Report a problem | ||
| 4/27/2023 | Price change | $2,400,000-2.6%$599/sqft |
Source: ARMLS #6523864 Report a problem | ||
| 4/14/2023 | Price change | $2,464,9000%$615/sqft |
Source: ARMLS #6523864 Report a problem | ||
| 3/24/2023 | Price change | $2,465,000-1.4%$615/sqft |
Source: ARMLS #6523864 Report a problem | ||
| 2/24/2023 | Listed for sale | $2,500,000+281.7%$623/sqft |
Source: ARMLS #6523864 Report a problem | ||
| 5/11/2016 | Sold | $655,000+60.9%$163/sqft |
Source: Public Record Report a problem | ||
| 2/10/1997 | Sold | $407,000$101/sqft |
Source: Public Record Report a problem | ||
Nearby homes
- $1,639,000-- bd3 ba3.2k sqft7450 E San Miguel Ave, Scottsdale, AZ 85250Off Market
- $1,968,4004 bd3 ba3.5k sqft7475 E Montebello Ave, Scottsdale, AZ 85250Off Market
- $2,292,4005 bd6 ba5k sqft7480 E San Miguel Ave, Scottsdale, AZ 85250Off Market
- $1,674,600-- bd3 ba2.9k sqft7495 E Montebello Ave, Scottsdale, AZ 85250Off Market
Get a cash offer in 3 minutes
Find out how much your home could sell for in as little as 3 minutes with a no-obligation cash offer.
Estimated market value
$2,466,500
