Skip main navigation
Closed
  • $531,500

    7470 Ivy Grove St, Cumming, GA 30040

    5beds
    4,057sqft
    Single Family Residence, Residential
    Built in 1998
    0.5 Acres Lot
    $518,400 Zestimate®
    $131/sqft
    $3,287 Estimated rent

    Home value

    $518,400

    $482,000 - $560,000

    $3,287/mo

    Zestimate® history
    Loading
    Loading...

    Owner options

    List your home for rent

    $3,287/mo

    Rent Zestimate®

    Find your next renter with Zillow Rental Manager. Plus, with online applications, you can quickly screen prospective tenants – for free.

    Learn more

    $3,287/mo

    Rent Zestimate®

    Refinance and save

    $3,529/mo

    Est. payment

    Refinancing to a lower rate could help reduce your monthly payments and save thousands over the life of the loan.

    See today's rates

    $3,529/mo

    Est. payment

    Explore your selling options

    Work with a Zillow partner agent

    Leverage their expertise and Zillow's premium Showcase listings to get your home seen by more buyers.

    Get started

    List with your own agent

    Get your home in front of millions of buyers by listing it on Zillow.

    Learn how to do it

    Sell it yourself

    Take full control of how buyers see your home on Zillow by listing For Sale by Owner (FSBO).

    List your home

    What's special

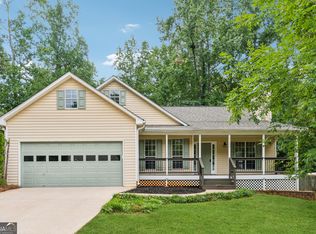
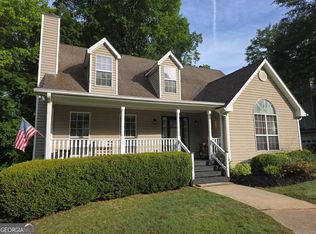
    Charming, spacious, updated home! Large, wrapping Covered Front Porch greets you. Newly sodded front lawn. Freshly painted interior, Open floorplan, beautiful natural light. Hardwoods throughout main living areas. Family room has vaulted ceiling, cozy stacked stone Fireplace/mantle. Open to Dining Room with bayed windows and pretty views into trees. Updated, spacious Eat-in-Kitchen, has view to Family room, tons of Storage, deep stainless sink and appliances. Granite w/Tile backsplash, center island w/storage, plus table area. Walk out to AWESOME heated/cooled Sunroom and enclosed Screen Porch. Also, large outdoor Deck for grilling and sunning, plus huge, level, fully-fenced Backyard. Attractive Storage Shed included. Master-on-Main offers private access to Sunroom. Bath has double-vanity, attractive Tile shower, deep soaking tub. Hall Bath updated as well. Upstairs Bedroom loft used as Office has large storage Closet. Terrace level is HUGE, has a Kitchenette, Hardwoods, spacious Bed/updated Bath, plus TONS of Closet space, and Unfinished Storage area as well. Easy access into Main level of home from Garage. Garage has chairlift up steps, which can be removed prior to Close if Buyer prefers. Home is situated in back of quiet neighborhood, across from greenspace, and is super close to a cul-de-sac. Great Amenities in this community including Pool, Tennis, Playground. Close to shopping, restaurants, county Parks, Lake Lanier, and the amazing Forsyth Co schools.

    Zillow last checked:

    Listing updated:

    Listing Provided by:

    PAMELA EVANS,

    Century 21 Results

    Bought with:

    JANIE C BUREL, 118364

    RE/MAX Town and Country

    Source: FMLS GA,MLS#: 7522522MLS Logo

    Facts & features

    Interior

    Bedrooms & bathrooms
    • Bedrooms: 5
    • Bathrooms: 3
    • Full bathrooms: 3
    • Main level bathrooms: 2
    • Main level bedrooms: 3
    Primary bedroom
    • Features: Master on Main
    • Level: Master on Main
    Bedroom
    • Features: Master on Main
    Primary bathroom
    • Features: Double Vanity, Separate Tub/Shower, Soaking Tub, Vaulted Ceiling(s)
    Dining room
    • Features: Separate Dining Room
    Kitchen
    • Features: Eat-in Kitchen, Kitchen Island, Pantry, Second Kitchen, View to Family Room
    Heating
    • Central, Electric, Zoned
    Cooling
    • Ceiling Fan(s), Central Air, Electric, Zoned
    Appliances
    • Included: Dishwasher, Disposal, Dryer, Electric Oven, Microwave, Refrigerator, Self Cleaning Oven, Washer
    • Laundry: Laundry Room, Main Level, Other
    Features
    • Double Vanity, High Ceilings 9 ft Main, High Speed Internet, Tray Ceiling(s), Vaulted Ceiling(s), Walk-In Closet(s)
    • Flooring: Carpet, Ceramic Tile, Hardwood
    • Windows: Double Pane Windows
    • Basement: Daylight,Driveway Access,Exterior Entry,Finished,Finished Bath,Full
    • Attic: Pull Down Stairs
    • Number of fireplaces: 1
    • Fireplace features: Factory Built, Family Room, Gas Log, Gas Starter
    • Common walls with other units/homes: No Common Walls
    Interior area
    • Total structure area: 4,057
    • Total interior livable area: 4,057 sqft
    • Finished area above ground: 2,216
    • Finished area below ground: 1,841

    Property

    Parking
    • Total spaces: 2
    • Parking features: Driveway, Garage
    • Garage spaces: 2
    • Has uncovered spaces: Yes
    Accessibility
    • Accessibility features: Stair Lift
    Features
    • Levels: Multi/Split
    • Patio & porch: Covered, Deck, Enclosed, Front Porch, Wrap Around
    • Exterior features: Rain Gutters, Storage
    • Pool features: None
    • Spa features: None
    • Fencing: Back Yard,Fenced
    • Has view: Yes
    • View description: Trees/Woods
    • Waterfront features: None
    • Body of water: None
    Lot
    • Size: 0.50 Acres
    • Dimensions: 109x 207x106x198
    • Features: Back Yard, Front Yard, Landscaped, Level, Private
    Details
    • Additional structures: Outbuilding, Shed(s)
    • Parcel number: 146 107
    • Other equipment: None
    • Horse amenities: None

    Construction

    Type & style
    • Home type: SingleFamily
    • Architectural style: Country
    • Property subtype: Single Family Residence, Residential
    Materials
    • Stone, Vinyl Siding
    • Foundation: Concrete Perimeter
    • Roof: Ridge Vents,Shingle
    Condition
    • Resale
    • New construction: No
    • Year built: 1998

    Utilities & green energy

    • Electric: 110 Volts, 220 Volts in Laundry
    • Sewer: Septic Tank
    • Water: Public
    • Utilities for property: Cable Available, Electricity Available, Phone Available, Water Available
    Green energy
    • Energy efficient items: None
    • Energy generation: None

    Community & neighborhood

    Security
    • Security features: Smoke Detector(s)
    Community
    • Community features: Homeowners Assoc, Near Schools, Near Shopping, Near Trails/Greenway, Playground, Pool, Street Lights, Tennis Court(s)
    Location
    • Region: Cumming
    • Subdivision: Walnut Grove

    HOA & financial

    HOA
    • Has HOA: Yes
    • HOA fee: $355 annually
    • Services included: Swim, Tennis

    Other

    Other facts
    • Listing terms: Cash,Conventional,FHA,USDA Loan,VA Loan
    • Road surface type: Paved

    Price history

    DateEventPrice
    3/28/2025Sold$531,500$131/sqft
    Source: FMLS GA #7522522 Report a problem
    2/23/2025Pending sale$531,500$131/sqft
    Source: FMLS GA #7522522 Report a problem
    2/12/2025Listed for sale$531,500+117.6%$131/sqft
    Source: GAMLS #10456794 Report a problem
    2/6/2015Sold$244,200+57.5%$60/sqft
    Source: FMLS GA #5359931 Report a problem
    5/8/2014Sold$155,000-6.1%$38/sqft
    Source: FMLS GA #5234943 Report a problem
    3/25/2014Listed for sale$165,000+4.2%$41/sqft
    Source: Keller Williams Realty Lanier Partners #07201899 Report a problem
    1/1/2011Listing removed$158,400+9.2%$39/sqft
    Source: ERA Sunrise Realty #2896967 Report a problem
    8/31/2010Sold$145,000-17.6%$36/sqft
    Source: Agent Provided Report a problem
    6/26/2010Listed for sale$176,000-39.1%$43/sqft
    Source: Maximum One Greater Atlanta #105-428981 Report a problem
    4/6/2010Sold$288,920+3.6%$71/sqft
    Source: Public Record Report a problem
    1/1/2010Listing removed$279,000$69/sqft
    Source: Homewise Realtors #2700187 Report a problem
    7/24/2009Price change$279,000-2.1%$69/sqft
    Source: Homewise Realtors #2700187 Report a problem
    7/3/2009Listed for sale$285,000+9.7%$70/sqft
    Source: Homewise Realtors #2700187 Report a problem
    8/3/2007Sold$259,900+48.5%$64/sqft
    Source: Public Record Report a problem
    4/7/1999Sold$175,000+548.1%$43/sqft
    Source: Public Record Report a problem
    6/11/1998Sold$27,000$7/sqft
    Source: Public Record Report a problem

    Public tax history

    YearProperty taxesTax assessment
    2025$4,985 -4.2%$203,300 -4.2%
    2024$5,203 +3.5%$212,196 +3.9%
    2023$5,025 +13.8%$204,164 +23%
    2022$4,416 +18.5%$165,928 +22.9%
    2021$3,727 +3.7%$134,960 +3.7%
    2020$3,595 +3.7%$130,188 +3.9%
    2019$3,466 +22.4%$125,340 +22.8%
    2017$2,833 +4.5%$102,068 +4.5%
    2016$2,711 $97,676 +57.6%
    2015$2,711 +39.4%$61,964 -15.7%
    2014$1,945 +8.4%$73,480 +8.6%
    2013$1,795 -7.8%$67,680 -7.6%
    2012$1,947 +26.1%$73,280 +26.3%
    2011$1,544 $58,000
    2010-- --
    2009-- --
    2008-- --
    2007-- $83,480
    2006$285 $83,480
    2005$285 -83%$83,480
    2004$1,679 +1.6%$83,480
    2003$1,652 +11.2%--
    2002$1,486 +20.7%--
    2001$1,231 -1.8%--
    2000$1,253 --

    Find assessor info on the county website

    Neighborhood: Walnut Grove

    Nearby schools

    GreatSchools rating
    Schools provided by the listing agent
    • Elementary: Coal Mountain
    • Middle: North Forsyth
    • High: North Forsyth

    Source: FMLS GA. This data may not be complete. We recommend contacting the local school district to confirm school assignments for this home.

    Get a cash offer in 3 minutes
    Find out how much your home could sell for in as little as 3 minutes with a no-obligation cash offer.
    Estimated market value
    $518,400
    Get a cash offer in 3 minutes
    Find out how much your home could sell for in as little as 3 minutes with a no-obligation cash offer.
    Estimated market value
    $518,400