PRICE REDUCTION. Welcome to the highly sought after gated community of Encore at Reunion.Property comes FULLY FURNISHED and newly decorated, with two Disney themed bedrooms. Beautiful 6 bedroom, 6 bathroom pool home sleeps twelve guests comfortably. Ideal for SHORT TERM RENTAL or RESIDENTIAL RENTAL/ROOMMATE RENTAL.Tiled entry leading into spacious dining area with seating for eight. Right into large bedroom and communal bathroom. Large FAMILY/KITCHEN COMBO again all on tile. Large kitchen island housing double under mount sinks and two dishwashers.Seating area to allow four extra diners.Overlooking large family room area. Glass sliding door stretch through kitchen/family room allowing maximum natural sunlight.The wall to wall sliding glass doors open up into the mono blocked covered lanai/patio to allow large families to entertain, relax in the heated in ground pool.Mature landscaped gardens allowing maximum privacy from rear neighbors. Retire at night to the upper floor which houses 5 more bedrooms on carpet with wall mounted TVs and modern furniture. All rooms have their own bathrooms all with large shower stalls single/double vanities.Two spectacular themed Disney rooms. One for the Mickey Mouse fans and the other for those Avatar fans. Large master bedroom/ en-suite with large garden bath and separate shower stall, water closet and large walk in closet. Double car garage with drive to allow three cars. Encore at Reunion houses a spectacular club house, with restaurant, award winning water park area, state of the art gym, full service spa,volleyball,basketball and tennis courts!For the little ones there is two playground areas. Concierge desk available at clubhouse for booking tickets to parks, reservations for dining or airline check in. Supermarkets,dining and shopping within easy access to the community. Disney only minutes away. I4 allows ease of access to Universal/Orlando and the costal areas.
Sold for $515,000
$515,000
7470 Marker Ave, Kissimmee, FL 34747
6beds
2,831sqft
Single Family Residence
Built in 2018
6,534 Square Feet Lot
$507,300 Zestimate®
$182/sqft
$5,473 Estimated rent
Home value
$507,300
$482,000 - $533,000
$5,473/mo
Zestimate® history
Owner options
List your home for rent
$5,473/mo
Rent Zestimate®
Find your next renter with Zillow Rental Manager. Plus, with online applications, you can quickly screen prospective tenants – for free.
$5,473/mo
Rent Zestimate®
Refinance and save
$4,313/mo
Est. payment
Refinancing to a lower rate could help reduce your monthly payments and save thousands over the life of the loan.
$4,313/mo
Est. payment
Explore your selling options
Work with a Zillow partner agent
Leverage their expertise and Zillow's premium Showcase listings to get your home seen by more buyers.
Get startedList with your own agent
Get your home in front of millions of buyers by listing it on Zillow.
Learn how to do itSell it yourself
Take full control of how buyers see your home on Zillow by listing For Sale by Owner (FSBO).
List your homeWhat's special
Heated in ground poolTiled entryTwo disney themed bedrooms
Zillow last checked:
Listing updated:
Listed by:
Jodie McBain 407-416-7692,
FUTURE HOME REALTY INC 813-855-4982
Bought with:
Jodie McBain, 3378640
FUTURE HOME REALTY INC
Source: Stellar MLS,MLS#: S5135934 Originating MLS: Suncoast Tampa
Originating MLS: Suncoast Tampa
Facts & features
Interior
Bedrooms & bathrooms
- Bedrooms: 6
- Bathrooms: 6
- Full bathrooms: 6
Rooms
- Room types: Dining Room, Utility Room
Primary bedroom
- Features: Ceiling Fan(s), Built-in Closet
- Level: Second
- Area: 225 Square Feet
- Dimensions: 15x15
Bedroom 1
- Features: Built-in Closet
- Level: First
- Area: 156 Square Feet
- Dimensions: 13x12
Bedroom 2
- Features: Walk-In Closet(s)
- Level: Second
- Area: 144 Square Feet
- Dimensions: 12x12
Bedroom 3
- Features: Walk-In Closet(s)
- Level: Second
- Area: 156 Square Feet
- Dimensions: 13x12
Bedroom 4
- Features: Walk-In Closet(s)
- Level: Second
- Area: 195 Square Feet
- Dimensions: 15x13
Primary bathroom
- Features: Dual Sinks, En Suite Bathroom, Garden Bath, Granite Counters, Tub with Separate Shower Stall, Walk-In Closet(s)
- Level: Second
- Area: 120 Square Feet
- Dimensions: 15x8
Bathroom 1
- Features: Shower No Tub, Single Vanity, Linen Closet
- Level: First
- Area: 36 Square Feet
- Dimensions: 6x6
Bathroom 2
- Features: En Suite Bathroom, Granite Counters, Shower No Tub
- Level: Second
- Area: 36 Square Feet
- Dimensions: 6x6
Bathroom 3
- Features: Shower No Tub, Single Vanity, No Closet
- Level: Second
- Area: 36 Square Feet
- Dimensions: 6x6
Bathroom 4
- Features: Walk-In Closet(s)
- Level: Second
- Area: 36 Square Feet
- Dimensions: 6x6
Bathroom 5
- Features: Dual Sinks, En Suite Bathroom, Granite Counters, Shower No Tub, No Closet
- Level: Second
- Area: 48 Square Feet
- Dimensions: 6x8
Bathroom 5
- Features: Walk-In Closet(s)
- Level: Second
- Area: 132 Square Feet
- Dimensions: 12x11
Dining room
- Features: Walk-In Closet(s)
- Level: First
- Area: 180 Square Feet
- Dimensions: 15x12
Kitchen
- Features: Breakfast Bar, Pantry, Stone Counters, Built-in Closet
- Level: First
- Area: 180 Square Feet
- Dimensions: 15x12
Living room
- Features: Ceiling Fan(s), No Closet
- Level: First
- Area: 252 Square Feet
- Dimensions: 14x18
Heating
- Central
Cooling
- Central Air
Appliances
- Included: Dishwasher, Disposal, Dryer, Electric Water Heater, Microwave, Range, Refrigerator, Washer
- Laundry: Electric Dryer Hookup, Inside, Laundry Room, Washer Hookup
Features
- Ceiling Fan(s), Eating Space In Kitchen, Kitchen/Family Room Combo, Open Floorplan, PrimaryBedroom Upstairs, Solid Wood Cabinets, Stone Counters, Thermostat, Walk-In Closet(s)
- Flooring: Carpet, Ceramic Tile, Tile
- Doors: Sliding Doors
- Windows: Blinds, Drapes, Rods, Tinted Windows, Window Treatments
- Has fireplace: No
- Furnished: Yes
Interior area
- Total structure area: 3,615
- Total interior livable area: 2,831 sqft
Property
Parking
- Total spaces: 2
- Parking features: Driveway, Garage Door Opener, On Street
- Attached garage spaces: 2
- Has uncovered spaces: Yes
- Details: Garage Dimensions: 20x12
Features
- Levels: Two
- Stories: 2
- Patio & porch: Deck, Front Porch, Patio
- Exterior features: Garden, Irrigation System, Sidewalk, Tennis Court(s)
- Has private pool: Yes
- Pool features: Gunite, Heated, In Ground
- Fencing: Fenced,Other
Lot
- Size: 6,534 Square Feet
- Features: City Lot, Landscaped, Sidewalk, Sloped
- Residential vegetation: Bamboo, Mature Landscaping, Trees/Landscaped
Details
- Parcel number: 232527492900011760
- Zoning: 0111
- Special conditions: None
Construction
Type & style
- Home type: SingleFamily
- Architectural style: Contemporary
- Property subtype: Single Family Residence
Materials
- Block, Stucco
- Foundation: Slab
- Roof: Shingle
Condition
- Completed
- New construction: No
- Year built: 2018
Utilities & green energy
- Sewer: Public Sewer
- Water: Public
- Utilities for property: Cable Connected, Electricity Connected, Natural Gas Connected, Phone Available, Street Lights, Water Connected
Community & HOA
Community
- Features: Buyer Approval Required, Clubhouse, Community Mailbox, Deed Restrictions, Fitness Center, Gated Community - Guard, Golf Carts OK, Park, Playground, Pool, Restaurant, Sidewalks, Tennis Court(s)
- Security: Gated Community, Smoke Detector(s)
- Pet fee: $0 monthly
- Subdivision: REUNION WEST PH 2 EAST
HOA
- Has HOA: Yes
- Amenities included: Basketball Court, Cable TV, Clubhouse, Fence Restrictions, Fitness Center, Gated
- Services included: 24-Hour Guard, Cable TV, Community Pool, Internet, Maintenance Structure, Maintenance Grounds, Manager, Pest Control, Private Road, Recreational Facilities, Trash
- HOA fee: $896 monthly
- HOA name: Artemis Lifestyle Services
- HOA phone: 407-705-2190
Location
- Region: Kissimmee
Financial & listing details
- Price per square foot: $182/sqft
- Tax assessed value: $528,600
- Annual tax amount: $11,066
- Date on market: 2/9/2026
- Cumulative days on market: 10 days
- Listing terms: Cash,Conventional,FHA
- Ownership: Fee Simple
- Total actual rent: 0
- Electric utility on property: Yes
- Road surface type: Paved, Concrete
Price history
| Date | Event | Price |
|---|---|---|
| 3/6/2026 | Sold | $515,000-1%$182/sqft |
Source:  Stellar MLS #S5135934 Report a problem Stellar MLS #S5135934 Report a problem | ||
| 2/19/2026 | Pending sale | $520,000$184/sqft |
Source: Stellar MLS #S5135934 Report a problem | ||
| 2/9/2026 | Listed for sale | $520,000-7.1%$184/sqft |
Source: Stellar MLS #S5135934 Report a problem | ||
| 1/25/2026 | Listing removed | $559,900$198/sqft |
Source: Stellar MLS #S5135934 Report a problem | ||
| 10/8/2025 | Listed for sale | $559,900-10.4%$198/sqft |
Source: Stellar MLS #S5135934 Report a problem | ||
| 2/18/2022 | Sold | $625,100+4.2%$221/sqft |
Source: Public Record Report a problem | ||
| 1/25/2022 | Pending sale | $599,900$212/sqft |
Source: Stellar MLS #S5061650 Report a problem | ||
| 1/20/2022 | Listed for sale | $599,900+51.9%$212/sqft |
Source: Stellar MLS #S5061650 Report a problem | ||
| 11/21/2019 | Listing removed | $2,500$1/sqft |
Source: Berkshire Hathaway Home Services Results Realty #S5020092 Report a problem | ||
| 10/30/2019 | Price change | $2,500-9.1%$1/sqft |
Source: BHHS RESULTS REALTY #S5020092 Report a problem | ||
| 10/4/2019 | Price change | $2,750-6.8%$1/sqft |
Source: BHHS RESULTS REALTY #S5020092 Report a problem | ||
| 8/2/2019 | Price change | $2,950-22.4%$1/sqft |
Source: BHHS RESULTS REALTY #S5020092 Report a problem | ||
| 7/1/2019 | Listed for rent | $3,800$1/sqft |
Source: Berkshire Hathaway HomeServices Results Realty Report a problem | ||
| 5/7/2018 | Sold | $394,900$139/sqft |
Source: Stellar MLS #O5706154 Report a problem | ||
Public tax history
| Year | Property taxes | Tax assessment |
|---|---|---|
| 2025 | $10,941 -1.1% | $528,600 -3.5% |
| 2024 | $11,066 +5.1% | $547,900 +8.8% |
| 2023 | $10,528 +16.8% | $503,800 +17% |
| 2022 | $9,015 +7.6% | $430,700 +25.4% |
| 2021 | $8,381 -3.7% | $343,400 -4.6% |
| 2020 | $8,699 +1.7% | $360,100 +4.8% |
| 2019 | $8,552 | $343,600 +587.2% |
| 2018 | $8,552 +120.9% | $50,000 +212.5% |
| 2017 | $3,872 | $16,000 |
Find assessor info on the county website
Neighborhood: 34747
Nearby homes
- $670,8008 bd6 ba3.6k sqft7474 Marker Ave, Kissimmee, FL 34747Off Market
- $16,000-- bd-- ba-- sqft7398 Marker Ave, Kissimmee, FL 34747Off Market
- $1,060,900-- bd-- ba-- sqft7398 Marker Ave, Kissimmee, FL 34747Off Market
- $542,4006 bd6 ba2.8k sqft7396 Marker Ave, Kissimmee, FL 34747Off Market
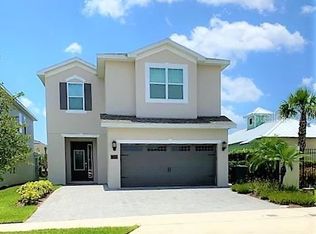
- $565,0005 bd6 ba2.9k sqft7480 Marker Ave, Kissimmee, FL 34747Sold
- $582,7006 bd6 ba2.8k sqft7394 Marker Ave, Kissimmee, FL 34747Off Market
- $--5 bd5 ba2.9k sqft7480 Marker Ave #ID1031689P, Kissimmee, FL 34747Off Market
- $568,0005 bd5 ba2.9k sqft7464 Marker Ave, Kissimmee, FL 34747Off Market
Nearby schools
GreatSchools rating
- 3/10Island Village Elementary SchoolGrades: PK-5Distance: 0.2 mi
- 9/10Celebration SchoolGrades: K-8Distance: 3.4 mi
- 4/10Poinciana High SchoolGrades: 9-12Distance: 7 mi
Schools provided by the listing agent
- Elementary: Westside K-8
- Middle: West Side
- High: Celebration High
Source: Stellar MLS. This data may not be complete. We recommend contacting the local school district to confirm school assignments for this home.
Get a cash offer in 3 minutes
Find out how much your home could sell for in as little as 3 minutes with a no-obligation cash offer.
Estimated market value
$507,300
Get a cash offer in 3 minutes
Find out how much your home could sell for in as little as 3 minutes with a no-obligation cash offer.
Estimated market value
$507,300
- Florida
- Osceola County
- Kissimmee
- 34747
- 7470 Marker Ave
Nearby cities
Nearby neighborhoods
Nearby zip codes
Other Kissimmee Topics
