Skip main navigation
Off market
  • $278,000

    7470 N Macrum Ave, Portland, OR 97203

    2beds
    862sqft
    Single Family Residence
    Built in ----
    -- sqft lot
    $278,000 Zestimate®
    $323/sqft
    $2,074 Estimated rent

    Home value

    $278,000

    $259,000 - $300,000

    $2,074/mo

    Zestimate® history
    Loading
    Loading...

    Owner options

    List your home for rent

    $2,074/mo

    Rent Zestimate®

    Find your next renter with Zillow Rental Manager. Plus, with online applications, you can quickly screen prospective tenants – for free.

    Learn more

    $2,074/mo

    Rent Zestimate®

    Refinance and save

    $1,695/mo

    Est. payment

    Refinancing to a lower rate could help reduce your monthly payments and save thousands over the life of the loan.

    See today's rates

    $1,695/mo

    Est. payment

    Explore your selling options

    Work with a Zillow partner agent

    Leverage their expertise and Zillow's premium Showcase listings to get your home seen by more buyers.

    Get started

    List with your own agent

    Get your home in front of millions of buyers by listing it on Zillow.

    Learn how to do it

    Sell it yourself

    Take full control of how buyers see your home on Zillow by listing For Sale by Owner (FSBO).

    List your home

    What's special

    Durable finishesCabinetry for storageSliding glass doorPrivate en-suite bathroomLarge windowSpacious bedroomsConvenient half bathroom

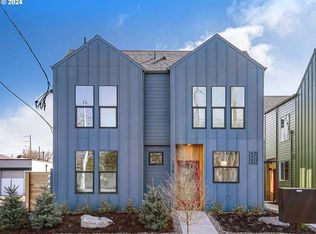
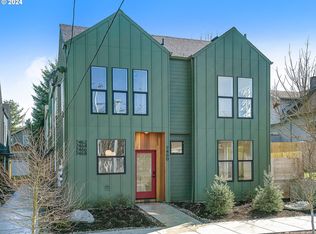
    Welcome to this charming and well-designed 2-bedroom, 2.5-bathroom home, combining modern finishes with a functional layout that makes everyday living easy. From the moment you arrive, the paved entryway lined with small trees and greenery creates a welcoming atmosphere and sets the tone for what's inside. As you step through the front door, you're greeted by a bright and open kitchen featuring stainless steel appliances, a sleek glass stovetop, ample counter space, and cabinetry for storage. A large window above the sink brings in natural light and offers a pleasant view outside. The kitchen flows effortlessly into the open-concept living room, where vinyl flooring, neutral tones, and a sliding glass door at the far end make the space feel expansive and inviting. The sliding door provides direct access to the backyard, perfect for hosting gatherings or enjoying quiet evenings outdoors. A convenient half bathroom on the main level adds ease for both residents and guests. Upstairs, the thoughtful design continues with two spacious bedrooms, each with its own private en-suite bathroomideal for privacy, roommates, or guests. The primary suite includes a step-in shower surrounded by clean white tile, offering a spa-like feel, while the second bedroom features a shower/tub combination, creating versatility for families or those who enjoy a relaxing soak. Both bedrooms are carpeted for comfort and feature ample closet space. This home also provides modern efficiency with its open floor plan, durable finishes, and private bathroom setup. The combination of the welcoming entryway, bright interiors, and practical layout makes this home an excellent choice for anyone seeking comfort, style, and functionality in one. **OPEN APPLICATION PERIOD ENDS 04/26/2026** Call or Text Our Leasing Agent to schedule a showing! Visit our website to apply and view other homes we have available! Do you need property management services? Maximize your income and cut your costs!

    This property is off market, which means it's not currently listed for sale or rent on Zillow. This may be different from what's available on other websites or public sources.

    Zillow last checked:

    Listing updated:

    Source: Zillow Rentals

    Facts & features

    Interior

    Bedrooms & bathrooms
    • Bedrooms: 2
    • Bathrooms: 3
    • Full bathrooms: 2
    • 1/2 bathrooms: 1
    Cooling
    • Central Air
    Appliances
    • Included: Dishwasher, Dryer, Microwave, Range Oven, Refrigerator, Washer
    • Laundry: In Unit
    Features
    • Range/Oven
    Interior area
    • Total interior livable area: 862 sqft

    Property

    Parking
    • Details: Contact manager
    Features
    • Exterior features: Garbage included in rent, Private Backyard, Range/Oven
    Details
    • Parcel number: R724354

    Construction

    Type & style
    • Home type: SingleFamily
    • Property subtype: Single Family Residence

    Utilities & green energy

    • Utilities for property: Garbage

    Community & neighborhood

    Location
    • Region: Portland

    HOA & financial

    Other fees
    • Deposit fee: $2,095

    Other

    Other facts
    • Available date: 04/24/2026

    Price history

    DateEventPrice
    5/6/2026Listing removed$2,095$2/sqft
    Source: Zillow Rentals Report a problem
    4/24/2026Listed for rent$2,095+10.6%$2/sqft
    Source: Zillow Rentals Report a problem
    11/19/2025Listing removed$1,895$2/sqft
    Source: Zillow Rentals Report a problem
    10/22/2025Price change$1,895-5%$2/sqft
    Source: Zillow Rentals Report a problem
    9/13/2025Price change$1,995-4.8%$2/sqft
    Source: Zillow Rentals Report a problem
    8/29/2025Listed for rent$2,095$2/sqft
    Source: Zillow Rentals Report a problem
    5/1/2025Listing removed$2,095$2/sqft
    Source: Zillow Rentals Report a problem
    3/18/2025Price change$2,095-2.6%$2/sqft
    Source: Zillow Rentals Report a problem
    2/28/2025Listed for rent$2,150$2/sqft
    Source: Zillow Rentals Report a problem

    Public tax history

    YearProperty taxesTax assessment
    2025$4,292 +14.1%$159,290 +13.3%
    2024$3,763 $140,630

    Find assessor info on the county website

    Neighborhood: University Park

    Nearby schools

    GreatSchools rating
    Get a cash offer in 3 minutes
    Find out how much your home could sell for in as little as 3 minutes with a no-obligation cash offer.
    Estimated market value
    $278,000
    Get a cash offer in 3 minutes
    Find out how much your home could sell for in as little as 3 minutes with a no-obligation cash offer.
    Estimated market value
    $278,000