This is the ONE! This great quality built home is just waiting for your personal touches. On approximately a half-acre tree shaded lot outside city limits with a well and septic, a large storage building and a pen for a small animal. The fireplace has a heatilater to help keep you warm on those really cold days. The kitchen has an abundance of cabinets, a cooktop and a wall oven. There's a spacious dining room for those large gatherings. The well holding tank is inside to protect it from weather conditions. There is a small work shop area in the back of the garage. Some updates are needed and that is reflected in the price.
Sold
Price Unknown
7470 Red Bud Ln, Fort Worth, TX 76135
3beds
1,694sqft
Single Family Residence
Built in 1987
0.5 Acres Lot
$311,100 Zestimate®
$--/sqft
$2,240 Estimated rent
Home value
$311,100
$292,000 - $330,000
$2,240/mo
Zestimate® history
Owner options
List your home for rent
$2,240/mo
Rent Zestimate®
Find your next renter with Zillow Rental Manager. Plus, with online applications, you can quickly screen prospective tenants – for free.
$2,240/mo
Rent Zestimate®
Refinance and save
Refinancing to a lower rate could help reduce your monthly payments and save thousands over the life of the loan.
Explore your selling options
Work with a Zillow partner agent
Leverage their expertise and Zillow's premium Showcase listings to get your home seen by more buyers.
Get startedList with your own agent
Get your home in front of millions of buyers by listing it on Zillow.
Learn how to do itSell it yourself
Take full control of how buyers see your home on Zillow by listing For Sale by Owner (FSBO).
List your homeWhat's special
Small work shop areaLarge storage buildingSpacious dining room
Zillow last checked:
Listing updated:
Listed by:
Pat Hickman 0454310 817-444-2555,
Century 21 Alliance Properties 817-444-2555
Bought with:
Christian Fussell
League Real Estate
Source: NTREIS,MLS#: 20521645
Facts & features
Interior
Bedrooms & bathrooms
- Bedrooms: 3
- Bathrooms: 3
- Full bathrooms: 2
- 1/2 bathrooms: 1
Primary bedroom
- Features: En Suite Bathroom, Walk-In Closet(s)
- Level: First
- Dimensions: 14 x 15
Bedroom
- Features: Split Bedrooms, Walk-In Closet(s)
- Level: First
- Dimensions: 10 x 14
Dining room
- Features: Built-in Features
- Level: First
- Dimensions: 16 x 14
Other
- Features: Built-in Features
- Level: First
- Dimensions: 5 x 9
Other
- Features: Built-in Features
- Level: First
- Dimensions: 9 x 5
Half bath
- Level: First
- Dimensions: 7 x 4
Kitchen
- Features: Built-in Features, Dual Sinks
- Level: First
- Dimensions: 11 x 11
Living room
- Features: Fireplace
- Level: First
- Dimensions: 20 x 14
Office
- Level: First
- Dimensions: 12 x 10
Utility room
- Features: Utility Room
- Dimensions: 7 x 10
Heating
- Electric, Fireplace(s)
Cooling
- Electric
Appliances
- Included: Dishwasher, Electric Cooktop, Electric Oven, Disposal
- Laundry: Electric Dryer Hookup, Laundry in Utility Room
Features
- Decorative/Designer Lighting Fixtures
- Flooring: Carpet, Tile, Wood
- Windows: Window Coverings
- Has basement: No
- Number of fireplaces: 1
- Fireplace features: Living Room, Wood Burning
Interior area
- Total interior livable area: 1,694 sqft
Property
Parking
- Total spaces: 2
- Parking features: Attached Carport, Covered, Carport, Garage Faces Front, Inside Entrance, Workshop in Garage
- Attached garage spaces: 1
- Carport spaces: 1
- Covered spaces: 2
Accessibility
- Accessibility features: Accessible Entrance
Features
- Pool features: None
- Fencing: Chain Link
Lot
- Size: 0.5 Acres
- Features: Landscaped
Details
- Parcel number: 06231853
Construction
Type & style
- Home type: SingleFamily
- Architectural style: Traditional,Detached
- Property subtype: Single Family Residence
Materials
- Brick
- Roof: Composition
Condition
- Year built: 1987
Utilities & green energy
- Sewer: Septic Tank
- Water: Well
- Utilities for property: Electricity Connected, Septic Available, Water Available
Community & HOA
Community
- Security: Security System Owned
- Subdivision: William Boswell Survey
HOA
- Has HOA: No
Location
- Region: Fort Worth
Financial & listing details
- Tax assessed value: $300,000
- Annual tax amount: $3,129
- Date on market: 2/27/2024
- Cumulative days on market: 2 days
- Listing terms: Cash,Conventional,FHA,VA Loan
- Exclusions: Livingroom and main bedroom drapes
- Electric utility on property: Yes
Price history
| Date | Event | Price |
|---|---|---|
| 3/27/2024 | Sold | -- |
Source: NTREIS #20521645 Report a problem | ||
| 3/25/2024 | Pending sale | $297,500$176/sqft |
Source: NTREIS #20521645 Report a problem | ||
| 2/29/2024 | Contingent | $297,500$176/sqft |
Source: NTREIS #20521645 Report a problem | ||
| 2/27/2024 | Listed for sale | $297,500$176/sqft |
Source: NTREIS #20521645 Report a problem | ||
Public tax history
| Year | Property taxes | Tax assessment |
|---|---|---|
| 2025 | $3,129 +534.4% | $300,000 |
| 2024 | $493 -44.2% | $300,000 +1.8% |
| 2023 | $884 | $294,750 +10.1% |
| 2022 | -- | $267,792 +14.7% |
| 2021 | $880 +7% | $233,452 +25.6% |
| 2020 | $823 +7.2% | $185,798 +34.3% |
| 2019 | $768 +8.1% | $138,374 +48.3% |
| 2018 | $710 +8% | $93,276 -17.9% |
| 2017 | $658 +8.3% | $113,579 +47.3% |
| 2016 | $608 -42.6% | $77,087 -44.1% |
| 2015 | $1,058 | $137,800 |
| 2014 | $1,058 | $137,800 |
| 2013 | -- | $137,800 +0.7% |
| 2012 | -- | $136,800 |
| 2011 | -- | $136,800 -0.3% |
| 2010 | -- | $137,200 -5.9% |
| 2009 | -- | $145,800 |
| 2008 | -- | $145,800 |
| 2007 | -- | $145,800 +2.1% |
| 2006 | -- | $142,800 |
| 2005 | -- | $142,800 |
| 2004 | -- | $142,800 |
| 2003 | -- | $142,800 +71.2% |
| 2002 | -- | $83,400 |
| 2001 | -- | $83,400 -24.3% |
| 2000 | -- | $110,100 |
Find assessor info on the county website
Neighborhood: 76135
Nearby homes
- $332,3003 bd2 ba1.5k sqft7486 Red Bud Ln, Fort Worth, TX 76135Off Market
- $573,6003 bd2 ba2.4k sqft6275 Cactus Dr, Fort Worth, TX 76135Off Market
- $468,7004 bd3 ba2.6k sqft7482 Red Bud Ln, Fort Worth, TX 76135Off Market
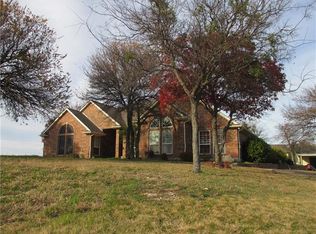
- $597,6003 bd2 ba2.3k sqft7484 Red Bud Ln, Fort Worth, TX 76135Off Market
- $185,200-- bd-- ba-- sqft7475 Red Bud Ln, Fort worth, TX 76135Off Market
- $135,3273 bd2 ba3.4k sqft7475 Red Bud Ln, Fort worth, TX 76135Off Market
- $388,8003 bd2 ba3.4k sqft7475 Red Bud Ln, Fort Worth, TX 76135Off Market
- $275,0002 bd1 ba1.2k sqft6301 Cactus Dr, Fort Worth, TX 76135Off Market
Nearby schools
GreatSchools rating
- 7/10Eagle Heights Elementary SchoolGrades: PK-4Distance: 1.9 mi
- 4/10Santo Forte J High SchoolGrades: 7-8Distance: 6.6 mi
- 6/10Azle High SchoolGrades: 9-12Distance: 5.4 mi
Schools provided by the listing agent
- Elementary: Eagle Heights
- High: Azle
- District: Azle ISD
Source: NTREIS. This data may not be complete. We recommend contacting the local school district to confirm school assignments for this home.
Get a cash offer in 3 minutes
Find out how much your home could sell for in as little as 3 minutes with a no-obligation cash offer.
Estimated market value
$311,100
Get a cash offer in 3 minutes
Find out how much your home could sell for in as little as 3 minutes with a no-obligation cash offer.
Estimated market value
$311,100
- Texas
- Tarrant County
- Fort Worth
- 76135
- 7470 Red Bud Ln
