Spacious and beautifully updated, this Tiffany two-story offers 4 bedrooms, a main-floor office, 3 bathrooms, and nearly 4,000 finished square feet. A perennial garden, newer poured driveway, and covered front porch create a welcoming first impression. Inside you’ll find vaulted ceilings, solid oak hardwood floors, a large living room overlooking the front garden and plenty of natural light . The remodeled kitchen, opened to the dining room features quality cabinetry, granite slab counters, stainless appliances, and a butler’s-style pantry—flowing effortlessly into a cozy family room with gas fireplace, stone surround, built-ins, and access to the backyard. Upstairs includes three bedrooms, a bright primary suite with walk-in closet and 5-piece bath, a full secondary bath, and a spacious loft ideal for a second office, playroom, or retreat. The finished basement adds a guest bedroom with egress, large laundry room, rec room, bath rough-in, and plenty of storage. Out back, enjoy a paver patio and mature landscaping—perfect for relaxing or entertaining. With newer systems, a stone-coated steel roof, oversized 2-car garage, and shed, this home offers comfort and practicality. Just a block to Tiffany Park and the Big Dry Creek Trail that connects to over 60 miles of meandering trails, and close to Arapaho Park, Whole Foods, LifeTime Fitness, Park Meadows, and top-rated Littleton schools—this is a home and community to love for years to come!
Sold for $935,000
$935,000
7470 S Steele Circle, Centennial, CO 80122
5beds
4,136sqft
Single Family Residence
Built in 1982
8,146 Square Feet Lot
$896,200 Zestimate®
$226/sqft
$5,468 Estimated rent
Home value
$896,200
$833,000 - $959,000
$5,468/mo
Zestimate® history
Owner options
List your home for rent
$5,468/mo
Rent Zestimate®
Find your next renter with Zillow Rental Manager. Plus, with online applications, you can quickly screen prospective tenants – for free.
$5,468/mo
Rent Zestimate®
Refinance and save
$5,763/mo
Est. payment
Refinancing to a lower rate could help reduce your monthly payments and save thousands over the life of the loan.
$5,763/mo
Est. payment
Explore your selling options
Work with a Zillow partner agent
Leverage their expertise and Zillow's premium Showcase listings to get your home seen by more buyers.
Get startedList with your own agent
Get your home in front of millions of buyers by listing it on Zillow.
Learn how to do itSell it yourself
Take full control of how buyers see your home on Zillow by listing For Sale by Owner (FSBO).
List your homeWhat's special
Gas fireplacePerennial gardenFinished basementCovered front porchCozy family roomBright primary suiteMature landscaping
Zillow last checked:
Listing updated:
Listed by:
Jennifer Girard 720-219-7752 jen@girardgroupdenver.com,
RE/MAX Professionals,
Chad Dierickx 206-854-3931,
RE/MAX Professionals
Bought with:
Keith Brown, 100003316
HomeSmart
Source: REcolorado as distributed by MLS GRID,MLS#: 5907568
Facts & features
Interior
Bedrooms & bathrooms
- Bedrooms: 5
- Bathrooms: 3
- Full bathrooms: 2
- 3/4 bathrooms: 1
- Main level bathrooms: 1
- Main level bedrooms: 1
Primary bedroom
- Description: 6'x16' Walk-In Closet
- Level: Upper
- Area: 266 Square Feet
- Dimensions: 19 x 14
Bedroom
- Level: Upper
- Area: 110 Square Feet
- Dimensions: 11 x 10
Bedroom
- Level: Upper
- Area: 120 Square Feet
- Dimensions: 12 x 10
Bedroom
- Description: Egress Window And Closet
- Level: Basement
- Area: 238 Square Feet
- Dimensions: 14 x 17
Bedroom
- Level: Main
Primary bathroom
- Level: Upper
Bathroom
- Level: Main
Bathroom
- Level: Upper
Dining room
- Level: Main
- Area: 198 Square Feet
- Dimensions: 11 x 18
Family room
- Description: Gas Fireplace
- Level: Main
- Area: 255 Square Feet
- Dimensions: 15 x 17
Great room
- Level: Basement
- Area: 1020 Square Feet
- Dimensions: 30 x 34
Kitchen
- Description: Open To Dining Room
- Level: Main
- Area: 154 Square Feet
- Dimensions: 11 x 14
Laundry
- Description: Large Laundry Room With Wash Basin
- Level: Basement
- Area: 140 Square Feet
- Dimensions: 10 x 14
Living room
- Description: Vaulted Ceilings
- Level: Main
- Area: 384 Square Feet
- Dimensions: 16 x 24
Loft
- Level: Upper
- Area: 110 Square Feet
- Dimensions: 11 x 10
Office
- Description: 5th Bedroom
- Level: Main
- Area: 165 Square Feet
- Dimensions: 15 x 11
Heating
- Forced Air
Cooling
- Central Air
Appliances
- Included: Dishwasher, Dryer, Microwave, Oven, Range, Refrigerator, Washer
Features
- Eat-in Kitchen, Entrance Foyer, Granite Counters, High Ceilings, Open Floorplan, Primary Suite, Radon Mitigation System, Smoke Free, Vaulted Ceiling(s), Walk-In Closet(s)
- Flooring: Carpet, Wood
- Windows: Bay Window(s), Double Pane Windows, Window Coverings
- Basement: Bath/Stubbed,Finished
- Number of fireplaces: 1
- Fireplace features: Family Room
Interior area
- Total structure area: 4,136
- Total interior livable area: 4,136 sqft
- Finished area above ground: 2,694
- Finished area below ground: 1,143
Property
Parking
- Total spaces: 2
- Parking features: Concrete, Oversized
- Attached garage spaces: 2
Features
- Levels: Two
- Stories: 2
- Patio & porch: Front Porch
- Exterior features: Private Yard, Rain Gutters
- Fencing: Full
Lot
- Size: 8,146 Square Feet
Details
- Parcel number: 032159979
- Special conditions: Standard
Construction
Type & style
- Home type: SingleFamily
- Property subtype: Single Family Residence
Materials
- Frame
- Foundation: Concrete Perimeter
- Roof: Stone-Coated Steel
Condition
- Year built: 1982
Utilities & green energy
- Sewer: Public Sewer
- Water: Public
- Utilities for property: Cable Available, Internet Access (Wired)
Community & HOA
Community
- Security: Carbon Monoxide Detector(s), Radon Detector, Smoke Detector(s)
- Subdivision: Tiffany
HOA
- Has HOA: Yes
- Amenities included: Park, Playground
- Services included: Maintenance Grounds, Snow Removal
- HOA fee: $392 annually
- HOA name: Tiffany
- HOA phone: 303-771-8085
Location
- Region: Centennial
Financial & listing details
- Price per square foot: $226/sqft
- Tax assessed value: $869,000
- Annual tax amount: $6,789
- Date on market: 4/10/2025
- Listing terms: Cash,Conventional,FHA,VA Loan
- Exclusions: Personal Property, Porch Swing
- Ownership: Corporation/Trust
Price history
| Date | Event | Price |
|---|---|---|
| 5/5/2025 | Sold | $935,000+0.6%$226/sqft |
Source:  REcolorado as distributed by MLS GRID #5907568 Report a problem REcolorado as distributed by MLS GRID #5907568 Report a problem | ||
| 4/14/2025 | Pending sale | $929,000$225/sqft |
Source: REcolorado as distributed by MLS GRID #5907568 Report a problem | ||
| 4/10/2025 | Listed for sale | $929,000+1.9%$225/sqft |
Source: REcolorado as distributed by MLS GRID #5907568 Report a problem | ||
| 4/18/2022 | Sold | $912,000$221/sqft |
Source: Public Record Report a problem | ||
Public tax history
| Year | Property taxes | Tax assessment |
|---|---|---|
| 2025 | $6,789 +6.6% | $54,313 -9.9% |
| 2024 | $6,366 +47.2% | $60,300 -6.7% |
| 2023 | $4,323 +21.6% | $64,606 +68.2% |
| 2022 | $3,555 | $38,399 -2.8% |
| 2021 | -- | $39,504 +9.9% |
| 2020 | $3,938 +9.3% | $35,943 |
| 2019 | $3,603 | $35,943 +2.5% |
| 2018 | $3,603 +8.4% | $35,050 |
| 2017 | $3,322 | $35,050 +7.3% |
| 2016 | -- | $32,652 |
| 2015 | -- | $32,652 +19.1% |
| 2014 | $3,212 | $27,414 +6.2% |
| 2013 | -- | $25,820 |
| 2012 | -- | $25,820 |
| 2011 | $2,571 +11% | $25,820 -0.7% |
| 2010 | $2,315 -9.7% | $26,000 |
| 2009 | $2,564 | $26,000 -9.3% |
| 2008 | -- | $28,664 |
| 2007 | -- | $28,664 +9.1% |
| 2006 | -- | $26,284 |
| 2005 | -- | $26,284 -6.3% |
| 2002 | $2,208 +17.1% | $28,060 +26.7% |
| 2001 | $1,884 | $22,140 |
Find assessor info on the county website
Neighborhood: 80122
Nearby homes
- $---- bd-- ba-- sqft7470 S Steele Cir, Littleton, CO 80122Off Market
- $763,6003 bd3 ba2.8k sqft7460 S Steele Cir, Centennial, CO 80122Off Market
- $878,3004 bd3 ba3.9k sqft7480 S Steele Cir, Centennial, CO 80122Off Market
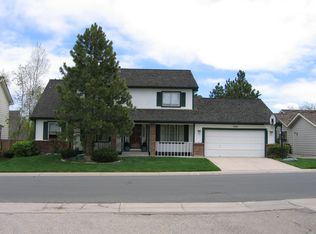
- $807,7003 bd3 ba2.8k sqft3276 E Hinsdale Pl, Centennial, CO 80122Off Market
- $1,097,2006 bd3 ba4.5k sqft3197 E Hinsdale Ave, Centennial, CO 80122Off Market
- $4,412-- sqft3197 E Hinsdale Ave, Centennial, CO 80122Off Market
- $887,8005 bd4 ba4k sqft3266 E Hinsdale Pl, Centennial, CO 80122Off Market
- $717,6004 bd3 ba2.4k sqft7490 S Steele Cir, Centennial, CO 80122Off Market
Nearby schools
GreatSchools rating
- 6/10Sandburg Elementary SchoolGrades: K-5Distance: 0.7 mi
- 8/10Newton Middle SchoolGrades: 6-8Distance: 1.2 mi
- 8/10Arapahoe High SchoolGrades: 9-12Distance: 0.7 mi
Schools provided by the listing agent
- Elementary: Sandburg
- Middle: Newton
- High: Arapahoe
- District: Littleton 6
Source: REcolorado as distributed by MLS GRID. This data may not be complete. We recommend contacting the local school district to confirm school assignments for this home.
Get a cash offer in 3 minutes
Find out how much your home could sell for in as little as 3 minutes with a no-obligation cash offer.
Estimated market value
$896,200
Get a cash offer in 3 minutes
Find out how much your home could sell for in as little as 3 minutes with a no-obligation cash offer.
Estimated market value
$896,200
- Colorado
- Arapahoe County
- Centennial
- 80122
- 7470 S Steele Circle
Nearby cities
Nearby zip codes
Other Centennial Topics
