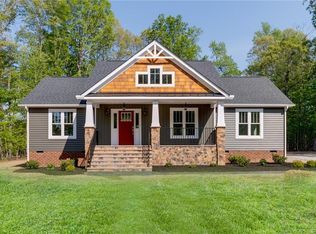
RANCH! RANCH! RANCH! What a great use of space!! Also, spacious full circular driveway where you can turn your car around to any direction right in front of your front porch. House comes with the built in High speed internet for WFH (work from home) and it's fiber directly to the house. New gutters 2024 with the lifetime warranty. This beautiful ranch style home makes the most of every inch of it's 1820 square feet! Featuring a Family Room AND separate HUGE Living Room, this Home is ready for entertaining!! Not to mention the LARGE and SPARKLING kitchen with granite counter tops, loads of cabinet space and a peninsula that's large enough for a work space and eating area! Directly off the kitchen is a spacious eat-in dining area and a laundry/utility room with access to the large back deck and GREAT back yard!! The Primary Suite was built for space and big furniture with a large walk-in closet and a bathroom you're going to LOVE! A large soaking tub, walk-in shower and double vanity with space to add your own touches to make the Primary Bathroom a RELAXING RETREAT! Two additional spacious bedroom and full bathroom round out this great home!! Don't miss this great opportunity and book your showing through Showing Time NOW!!!
Sold for $399,000
$399,000
7470 Silver Maple Dr, Jetersville, VA 23083
3beds
1,820sqft
Single Family Residence
Built in 2022
2.1 Acres Lot
$407,900 Zestimate®
$219/sqft
$2,548 Estimated rent
Home value
$407,900
Estimated sales range
Not available
$2,548/mo
Zestimate® history
Owner options
List your home for rent
$2,548/mo
Rent Zestimate®
Find your next renter with Zillow Rental Manager. Plus, with online applications, you can quickly screen prospective tenants – for free.
$2,548/mo
Rent Zestimate®
Refinance and save
$2,311/mo
Est. payment
Refinancing to a lower rate could help reduce your monthly payments and save thousands over the life of the loan.
$2,311/mo
Est. payment
Explore your selling options
Work with a Zillow partner agent
Leverage their expertise and Zillow's premium Showcase listings to get your home seen by more buyers.
Get startedList with your own agent
Get your home in front of millions of buyers by listing it on Zillow.
Learn how to do itSell it yourself
Take full control of how buyers see your home on Zillow by listing For Sale by Owner (FSBO).
List your homeWhat's special
Family roomGranite counter topsSpacious full circular drivewaySpacious bedroomLarge back deckLoads of cabinet spaceSpacious eat-in dining area
Zillow last checked:
Listing updated:
Listed by:
Ian Sun 804-519-1918,
NextHome Advantage
Bought with:
Imani Williams, 0225249032
Keller Williams Realty
Source: CVRMLS,MLS#: 2521443 Originating MLS: Central Virginia Regional MLS
Originating MLS: Central Virginia Regional MLSFacts & features
Interior
Bedrooms & bathrooms
- Bedrooms: 3
- Bathrooms: 2
- Full bathrooms: 2
Primary bedroom
- Level: First
- Dimensions: 0 x 0
Bedroom 2
- Level: First
- Dimensions: 0 x 0
Bedroom 3
- Level: First
- Dimensions: 0 x 0
Family room
- Level: First
- Dimensions: 0 x 0
Other
- Description: Tub & Shower
- Level: First
Kitchen
- Level: First
- Dimensions: 0 x 0
Laundry
- Level: First
- Dimensions: 0 x 0
Laundry
- Level: First
- Dimensions: 0 x 0
Living room
- Level: First
- Dimensions: 0 x 0
Heating
- Electric, Heat Pump
Cooling
- Central Air
Appliances
- Included: Electric Water Heater
- Laundry: Washer Hookup, Dryer Hookup
Features
- Bedroom on Main Level, Ceiling Fan(s), Dining Area, Double Vanity, Eat-in Kitchen, Granite Counters, Bath in Primary Bedroom, Main Level Primary, Pantry, Recessed Lighting, Walk-In Closet(s)
- Basement: Crawl Space
- Attic: Access Only
Interior area
- Total interior livable area: 1,820 sqft
- Finished area above ground: 1,820
- Finished area below ground: 0
Property
Parking
- Parking features: Circular Driveway, Driveway, Unpaved
- Has uncovered spaces: Yes
Features
- Levels: One
- Stories: 1
- Patio & porch: Deck, Porch
- Exterior features: Deck, Porch, Unpaved Driveway
- Pool features: None
Lot
- Size: 2.1 Acres
Details
- Parcel number: 40A19
Construction
Type & style
- Home type: SingleFamily
- Architectural style: Ranch
- Property subtype: Single Family Residence
Materials
- Brick, Frame, Vinyl Siding
- Roof: Shingle
Condition
- Resale
- New construction: No
- Year built: 2022
Utilities & green energy
- Sewer: Septic Tank
- Water: Well
Community & HOA
Community
- Subdivision: Maplewood
Location
- Region: Jetersville
Financial & listing details
- Price per square foot: $219/sqft
- Tax assessed value: $263,900
- Annual tax amount: $1,214
- Date on market: 12/22/2025
- Ownership: Individuals
- Ownership type: Sole Proprietor
Price history
| Date | Event | Price |
|---|---|---|
| 9/30/2025 | Sold | $399,000-0.2%$219/sqft |
Source:  CVRMLS #2521443 Report a problem CVRMLS #2521443 Report a problem | ||
| 8/29/2025 | Pending sale | $399,999$220/sqft |
Source: CVRMLS #2521443 Report a problem | ||
| 7/30/2025 | Listed for sale | $399,999+25%$220/sqft |
Source: CVRMLS #2521443 Report a problem | ||
| 3/3/2023 | Sold | $320,000+0%$176/sqft |
Source: CVRMLS #2302007 Report a problem | ||
| 2/2/2023 | Pending sale | $319,950$176/sqft |
Source: CVRMLS #2302007 Report a problem | ||
| 1/30/2023 | Listed for sale | $319,950-5.6%$176/sqft |
Source: CVRMLS #2302007 Report a problem | ||
| 1/25/2023 | Listing removed | -- |
Source: CVRMLS #2232235 Report a problem | ||
| 12/11/2022 | Listed for sale | $339,000$186/sqft |
Source: CVRMLS #2232235 Report a problem | ||
Public tax history
Tax history is unavailable.
Neighborhood: 23083
Nearby homes
- $442,1003 bd2 ba1.7k sqft7561 Silver Maple Dr, Jetersville, VA 23083Off Market
- $42,100-- bd1 ba-- sqft20730 Patrick Henry Hwy, Jetersville, VA 23083Off Market
- $499,7003 bd2 ba1.7k sqft25 Scarlet Oak Dr, Jetersville, VA 23083Off Market
- $292,100-- bd2 ba1.3k sqft20700 Patrick Henry Hwy, Jetersville, VA 23083Off Market
- $260,700-- bd1 ba1.3k sqft20611 Patrick Henry Hwy, Jetersville, VA 23083Off Market
- $360,200-- bd4 ba2.1k sqft20746 Patrick Henry Hwy, Jetersville, VA 23083Off Market
- $270,0003 bd1 ba1.5k sqft20601 Patrick Henry Hwy, Jetersville, VA 23083Sold
- $41,300-- bd-- ba-- sqft20800 Patrick Henry Hwy, Jetersville, VA 23083Off Market
- $246,0003 bd2 ba1.1k sqft20621 Patrick Henry Hwy, Jetersville, VA 23083Off Market
Nearby schools
GreatSchools rating
- 2/10Amelia County Elementary SchoolGrades: PK-5Distance: 5 mi
- 5/10Amelia County Middle SchoolGrades: 6-8Distance: 4.7 mi
- 6/10Amelia County High SchoolGrades: 9-12Distance: 4.7 mi
Schools provided by the listing agent
- Elementary: Amelia
- Middle: Amelia
- High: Amelia
Source: CVRMLS. This data may not be complete. We recommend contacting the local school district to confirm school assignments for this home.
Get a cash offer in 3 minutes
Find out how much your home could sell for in as little as 3 minutes with a no-obligation cash offer.
Estimated market value
$407,900
Get a cash offer in 3 minutes
Find out how much your home could sell for in as little as 3 minutes with a no-obligation cash offer.
Estimated market value
$407,900
- Virginia
- Amelia County
- Jetersville
- 23083
- 7470 Silver Maple Dr
Nearby cities
Nearby zip codes
Other Jetersville Topics
