Rare opportunity! Live on over an acre of serenity. Coveted Pilgrim Hills Estates! Picturesque,deeply set back behind the whispering ripples of Fellows Creek meandering the property; view of the peaceful pond ;its good for the soul! Enjoy rear pasture view & wildlife under shaded gazebo; tiered composite 30 foot deck complete with a fieldstone fire pit! Mechanic's dream 3 car heated garage & barn style heated workshop(awesome 18'x14', it has 240V power)! Pinch yourself, this is not a dream! Just minutes away from golf courses,nature preserves,apple orchard,PC Educational Park,20 minutes to Ann Arbor,5 minutes to Plymouth! Bathe in a brass fixtured clawfoot tub & warm yourself by the reclaimed brick hearth. Traditional floor plan featuring REAL WOOD kitchen cabs,tongue & groove ceiling/coffered ceilings/solid 6 panel doors/crown mouldings/trim. Thermals windows: updated vinyl sun facing south windows & door wall. Primary ensuite/large primary bathroom/dual sinks/his-her closets (easy clean fiberglass shower). Dedicated home office w/carpenter built shelving. Full basements: Generac generator & interface/updated heating system(3 zone for efficiency)/battery backup sump/glass block windows/additional laundry & utility sink option/copper & upgraded plumbing/hot water recirculation pump/water softener & double filtration system/fully sealed foam insulated rim joists. THREE CAR GARAGE: gas wall heater/insulated doors/work counters/storage closet/240v/3rd "daylight" offset bay (rear rollup door)/epoxied floor/ample interior flood lighting/drop down recoil cord/lighting/storage cabs. Barn/shed boasts upper storage/wood stove/high amp power/large doors/relaxation deck/lighted old time gas pump (negotiable). A few steps to neighbor's pond edge & your creek access; go fishing! Septic inspected; WC Health Department certified. Enjoy nature's gift of unlimited water; city water/sewer at street, dedicated sewer easement through neighbors lot (owners thought 50 years ahead).
Sold
$449,000
7470 Thornwood St, Canton, MI 48187
4beds
2,379sqft
Single Family Residence
Built in 1978
1.1 Acres Lot
$459,900 Zestimate®
$189/sqft
$3,312 Estimated rent
Home value
$459,900
$419,000 - $506,000
$3,312/mo
Zestimate® history
Owner options
List your home for rent
$3,312/mo
Rent Zestimate®
Find your next renter with Zillow Rental Manager. Plus, with online applications, you can quickly screen prospective tenants – for free.
$3,312/mo
Rent Zestimate®
Refinance and save
$3,110/mo
Est. payment
Refinancing to a lower rate could help reduce your monthly payments and save thousands over the life of the loan.
$3,110/mo
Est. payment
Explore your selling options
Work with a Zillow partner agent
Leverage their expertise and Zillow's premium Showcase listings to get your home seen by more buyers.
Get startedList with your own agent
Get your home in front of millions of buyers by listing it on Zillow.
Learn how to do itSell it yourself
Take full control of how buyers see your home on Zillow by listing For Sale by Owner (FSBO).
List your homeWhat's special
Peaceful pondStorage closetStorage cabsFieldstone fire pitFull basementsEpoxied floorDedicated home office
Zillow last checked:
Listing updated:
Listed by:
Alfred Block 248-397-5256,
RE/MAX First
Bought with:
Brian Lilly
Source: MichRIC,MLS#: 25046977
Facts & features
Interior
Bedrooms & bathrooms
- Bedrooms: 4
- Bathrooms: 3
- Full bathrooms: 2
- 1/2 bathrooms: 1
Primary bedroom
- Description: Ensuite
- Level: Upper
- Area: 180
- Dimensions: 15.00 x 12.00
Bedroom 2
- Level: Upper
- Area: 144
- Dimensions: 12.00 x 12.00
Bedroom 3
- Level: Upper
- Area: 126.5
- Dimensions: 11.50 x 11.00
Bedroom 4
- Level: Upper
- Area: 114
- Dimensions: 12.00 x 9.50
Primary bathroom
- Level: Upper
Bathroom 1
- Level: Main
Bathroom 3
- Description: Half Bathroom
- Level: Main
Dining room
- Level: Main
- Area: 168
- Dimensions: 14.00 x 12.00
Family room
- Level: Main
- Area: 270
- Dimensions: 18.00 x 15.00
Kitchen
- Level: Main
- Area: 144
- Dimensions: 12.00 x 12.00
Laundry
- Description: Laundry/Pantry & also Basement Laundry
- Level: Main
- Area: 40
- Dimensions: 8.00 x 5.00
Living room
- Level: Main
- Area: 322
- Dimensions: 23.00 x 14.00
Office
- Level: Main
- Area: 110
- Dimensions: 11.00 x 10.00
Other
- Description: Foyer
- Level: Main
- Area: 96
- Dimensions: 12.00 x 8.00
Heating
- Baseboard
Cooling
- Window Unit(s)
Appliances
- Included: Iron Water FIlter, Dishwasher, Disposal, Dryer, Range, Refrigerator, Washer, Water Softener Owned
- Laundry: Gas Dryer Hookup, In Basement, Laundry Room, Main Level, See Remarks, Sink, Washer Hookup
Features
- Ceiling Fan(s), Eat-in Kitchen, Pantry
- Flooring: Carpet, Ceramic Tile, Stone
- Windows: Insulated Windows, Window Treatments
- Basement: Full
- Number of fireplaces: 1
- Fireplace features: Family Room, Formal Dining, Gas Log, Wood Burning
Interior area
- Total structure area: 2,379
- Total interior livable area: 2,379 sqft
- Finished area below ground: 0
Property
Parking
- Total spaces: 3
- Parking features: Garage Faces Rear, Garage Faces Front, Garage Door Opener, Attached
- Garage spaces: 3
Features
- Stories: 2
- On waterfront: Yes
- Waterfront features: Pond, Stream/Creek
- Body of water: Fellowship Creek
Lot
- Size: 1.1 Acres
- Dimensions: 176 x 416 x 399 x 62
- Features: Wooded, Shrubs/Hedges
Details
- Parcel number: 71023010005000
Construction
Type & style
- Home type: SingleFamily
- Architectural style: Colonial
- Property subtype: Single Family Residence
Materials
- Vinyl Siding
Condition
- New construction: No
- Year built: 1978
Utilities & green energy
- Sewer: Septic Tank
- Water: Well
- Utilities for property: Cable Available, Natural Gas Connected
Community & HOA
Community
- Security: Smoke Detector(s)
- Subdivision: PILGRIM HILLS ESTATE
Location
- Region: Canton
Financial & listing details
- Price per square foot: $189/sqft
- Tax assessed value: $159,258
- Annual tax amount: $6,457
- Date on market: 9/12/2025
- Listing terms: Cash,FHA,VA Loan,MSHDA,Conventional
Price history
| Date | Event | Price |
|---|---|---|
| 10/17/2025 | Sold | $449,000-0.2%$189/sqft |
Source:  MichRIC #25046977 Report a problem MichRIC #25046977 Report a problem | ||
| 9/24/2025 | Pending sale | $449,900$189/sqft |
Source: MichRIC #25046977 Report a problem | ||
| 9/18/2025 | Contingent | $449,900$189/sqft |
Source: MichRIC #25046977 Report a problem | ||
| 9/12/2025 | Listed for sale | $449,900$189/sqft |
Source:  Realcomp II #20251033866 Report a problem Realcomp II #20251033866 Report a problem | ||
Public tax history
| Year | Property taxes | Tax assessment |
|---|---|---|
| 2025 | -- | $236,300 +6.3% |
| 2024 | -- | $222,300 +12.4% |
| 2023 | -- | $197,700 -3.2% |
| 2022 | -- | $204,300 +2.7% |
| 2021 | -- | $198,970 0% |
| 2020 | $5,533 +11.3% | $199,000 +4.1% |
| 2019 | $4,972 | $191,090 +17.5% |
| 2018 | $4,972 | $162,620 +4.8% |
| 2017 | -- | $155,100 +0.1% |
| 2016 | $4,247 | $155,000 +8.6% |
| 2015 | $4,247 -64.7% | $142,750 +14.2% |
| 2013 | $12,019 +183% | $124,950 +4.1% |
| 2010 | $4,247 | $120,060 -9.3% |
| 2009 | -- | $132,440 -10.6% |
| 2007 | -- | $148,110 +9.2% |
| 2005 | -- | $135,660 +4% |
| 2003 | $1,029 -67.2% | $130,440 +32.1% |
| 2001 | $3,139 +4.2% | $98,742 +3.2% |
| 2000 | $3,014 | $95,681 |
Find assessor info on the county website
Neighborhood: 48187
Nearby homes
- $691,6004 bd3 ba4k sqft7312 Bircklan Dr, Canton, MI 48187Off Market
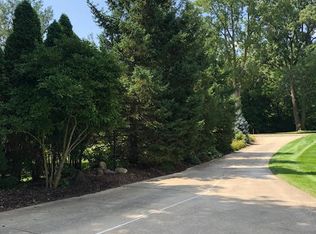
- $482,400-- bd3 ba2.6k sqft7346 Bircklan Dr, Canton, MI 48187Off Market
- $656,400-- bd3 ba3.6k sqft7500 Thornwood St, Canton, MI 48187Off Market
- $518,800-- bd2 ba2.5k sqft7272 Bircklan Dr, Canton, MI 48187Off Market
- $579,300-- bd2 ba2.6k sqft7537 Thornwood St, Canton, MI 48187Off Market
- $730,0004 bd4 ba2.8k sqft7500 Bircklan Dr, Canton, MI 48187Off Market
- $342,2003 bd2 ba1.5k sqft7534 Thornwood St, Canton, MI 48187Off Market
- $432,400-- bd3 ba1.7k sqft7230 Bircklan Dr, Canton, MI 48187Off Market
Nearby schools
GreatSchools rating
- 9/10Isbister Elementary SchoolGrades: PK-5Distance: 3 mi
- 9/10Plymouth High SchoolGrades: 6-12Distance: 2.2 mi
- 9/10Salem High SchoolGrades: 6-12Distance: 2.3 mi
Get a cash offer in 3 minutes
Find out how much your home could sell for in as little as 3 minutes with a no-obligation cash offer.
Estimated market value
$459,900
Get a cash offer in 3 minutes
Find out how much your home could sell for in as little as 3 minutes with a no-obligation cash offer.
Estimated market value
$459,900
- Michigan
- Wayne County
- Canton
- 48187
- 7470 Thornwood St
Nearby cities
Nearby zip codes
Other Canton Topics
