Skip main navigation
Closed
  • $950,000

    7470 Water Fall Trl, Chagrin Falls, OH 44022

    5beds
    7,656sqft
    Single Family Residence
    Built in 1980
    2.55 Acres Lot
    $1,013,700 Zestimate®
    $124/sqft
    $7,955 Estimated rent

    Home value

    $1,013,700

    $922,000 - $1.13M

    $7,955/mo

    Zestimate® history
    Loading
    Loading...

    Owner options

    List your home for rent

    $7,955/mo

    Rent Zestimate®

    Find your next renter with Zillow Rental Manager. Plus, with online applications, you can quickly screen prospective tenants – for free.

    Learn more

    $7,955/mo

    Rent Zestimate®

    Refinance and save

    $6,785/mo

    Est. payment

    Refinancing to a lower rate could help reduce your monthly payments and save thousands over the life of the loan.

    See today's rates

    $6,785/mo

    Est. payment

    Explore your selling options

    Work with a Zillow partner agent

    Leverage their expertise and Zillow's premium Showcase listings to get your home seen by more buyers.

    Get started

    List with your own agent

    Get your home in front of millions of buyers by listing it on Zillow.

    Learn how to do it

    Sell it yourself

    Take full control of how buyers see your home on Zillow by listing For Sale by Owner (FSBO).

    List your home

    What's special

    Vaulted ceilingSpacious loft areaHalf bathFirst floor laundryRec room spacesFinished lower levelEnsuite bedroom
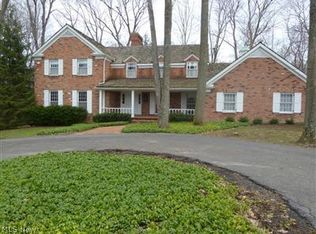
    Welcome to your dream home located in the award winning Chagrin Falls School District! Nestled on the cul-de-sac of one of the most beautiful neighborhoods in Chagrin Falls, this delightful 5 bedroom, 5.5 bath exudes warmth and tranquility, while offering the perfect space for entertaining and family life. Step inside to discover the stunning Great Room, with inviting fireplace and very cool, old school bar area. The heart of the home is the chef’s kitchen complete with Wolf cooktop and pot filler, double oven, two dishwashers, warming drawer, convenient refrigerator and freezer drawers. Gathering room with cozy fireplace is a pure joy and leads to extensive outside patio and hot tub. Huge formal dining room is adjacent to kitchen and large cozy family room is just down the hall. Master bedroom wing is truly a retreat with vaulted ceiling, fireplace, huge walk in closet and gorgeous renovated master bath with large shower, double vanities and soaker tub. An added bonus is the adjacent bedroom/office with its own full bath. Beautiful hardwood floors throughout! Upstairs boasts an ensuite bedroom, two additional bedrooms with a Jack-n-Jill bath and a spacious loft area for additional living/play space. First floor laundry, mudroom and half bath lead to oversized 3 car garage with basement access. But wait there’s more! Finished lower level offers more space with two large rec room spaces, full bath, extra bonus room and a kitchen area. Tons of storage! Nature abounds on this enchanting property perched above the Chagrin River with the trailhead of Modroo Preserve at the end of the street. Just minutes to Chagrin Falls Village restaurants, shopping and so much more!

    Zillow last checked:

    Listing updated:

    Listed by:

    Karen A Eagle 216-352-4700carrie@schmidthq.com,

    Elite Sotheby's International Realty

    Bought with:

    Karen A Eagle, 2011002668

    Elite Sotheby's International Realty

    Source: MLS Now,MLS#: 5049412MLS LogoOriginating MLS: Akron Cleveland Association of REALTORS

    Facts & features

    Interior

    Bedrooms & bathrooms
    • Bedrooms: 5
    • Bathrooms: 6
    • Full bathrooms: 5
    • 1/2 bathrooms: 1
    • Main level bathrooms: 3
    • Main level bedrooms: 2
    Primary bedroom
    • Description: Flooring: Wood
    • Features: Fireplace, Vaulted Ceiling(s)
    • Level: First
    • Dimensions: 19 x 17
    Bedroom
    • Description: Flooring: Wood
    • Level: First
    • Dimensions: 15 x 11
    Bedroom
    • Description: Flooring: Carpet
    • Level: Second
    • Dimensions: 14 x 14
    Bedroom
    • Description: Flooring: Carpet
    • Level: Second
    • Dimensions: 23 x 12
    Bedroom
    • Description: Flooring: Carpet
    • Level: Second
    • Dimensions: 15 x 14
    Primary bathroom
    • Description: Flooring: Ceramic Tile
    • Level: First
    • Dimensions: 16 x 14
    Bonus room
    • Description: Flooring: Carpet
    • Level: Lower
    • Dimensions: 15 x 15
    Dining room
    • Description: Flooring: Wood
    • Level: First
    • Dimensions: 16 x 13
    Family room
    • Description: Flooring: Carpet
    • Level: First
    • Dimensions: 16 x 14
    Great room
    • Description: Flooring: Wood
    • Features: Cathedral Ceiling(s), Fireplace
    • Level: First
    • Dimensions: 26 x 20
    Kitchen
    • Description: Flooring: Ceramic Tile
    • Level: First
    • Dimensions: 23 x 15
    Laundry
    • Description: Flooring: Ceramic Tile
    • Level: First
    • Dimensions: 14 x 8
    Pantry
    • Description: Flooring: Ceramic Tile
    • Level: Lower
    • Dimensions: 9 x 5
    Recreation
    • Description: Flooring: Carpet
    • Level: Lower
    • Dimensions: 28 x 21
    Recreation
    • Description: Flooring: Carpet
    • Level: Lower
    • Dimensions: 22 x 15
    Sitting room
    • Description: Flooring: Ceramic Tile
    • Features: Fireplace
    • Level: First
    • Dimensions: 18 x 15
    Heating
    • Forced Air, Gas
    Cooling
    • Central Air
    Appliances
    • Included: Built-In Oven, Cooktop, Dryer, Dishwasher, Freezer, Microwave, Refrigerator, Water Softener, Washer
    Features
    • Basement: Finished
    • Number of fireplaces: 3
    • Fireplace features: Gas
    Interior area
    • Total structure area: 7,656
    • Total interior livable area: 7,656 sqft
    • Finished area above ground: 4,893
    • Finished area below ground: 2,763

    Property

    Parking
    • Total spaces: 3
    • Parking features: Attached, Circular Driveway, Garage, Paved
    • Attached garage spaces: 3
    Features
    • Levels: Two
    • Stories: 2
    • Patio & porch: Patio
    • Has spa: Yes
    • Spa features: Hot Tub
    • Fencing: Electric
    • Has view: Yes
    • View description: Trees/Woods
    • Waterfront features: River Front
    • Frontage type: River
    Lot
    • Size: 2.55 Acres
    • Features: Cul-De-Sac, Flat, Level
    Details
    • Additional structures: Shed(s)
    • Parcel number: 93126005

    Construction

    Type & style
    • Home type: SingleFamily
    • Architectural style: Colonial
    • Property subtype: Single Family Residence
    Materials
    • Vinyl Siding
    • Roof: Asphalt
    Condition
    • Year built: 1980

    Utilities & green energy

    • Sewer: Septic Tank
    • Water: Well

    Community & HOA

    Community
    • Features: Park
    • Security: Security System
    • Subdivision: M J Dev Cos Hemlock Lakes 02
    HOA
    • Has HOA: Yes
    • Services included: Other
    • HOA fee: $170 annually
    • HOA name: Water Fall Trail Assoc
    Location
    • Region: Chagrin Falls

    Financial & listing details

    • Price per square foot: $124/sqft
    • Tax assessed value: $1,033,600
    • Annual tax amount: $22,186
    • Date on market: 6/28/2024
    • Cumulative days on market: 137 days

    Price history

    DateEventPrice
    2/6/2025Sold$950,000-9.5%$124/sqft
    Source: MLS Now #5049412 Report a problem
    11/11/2024Pending sale$1,050,000$137/sqft
    Source: MLS Now #5049412 Report a problem
    10/20/2024Price change$1,050,000-8.6%$137/sqft
    Source: MLS Now #5049412 Report a problem
    9/30/2024Price change$1,149,000-4.2%$150/sqft
    Source: MLS Now #5049412 Report a problem
    7/22/2024Price change$1,199,000-4.1%$157/sqft
    Source: MLS Now #5049412 Report a problem
    6/28/2024Listed for sale$1,250,000$163/sqft
    Source: MLS Now #5049412 Report a problem

    Public tax history

    YearProperty taxesTax assessment
    2025$22,094 -1.1%$361,760
    2024$22,346 +0.7%$361,760 +16.3%
    2023$22,186 -5.5%$311,080
    2022$23,468 +0.4%$311,080
    2021$23,368 +15.4%$311,080 +25%
    2020$20,255 -0.6%$248,850
    2019$20,368 +2.7%$248,850
    2018$19,840 -5.4%$248,850 -0.1%
    2017$20,965 +11.2%$249,030
    2016$18,857 $249,030
    2015$18,857 -1.6%$249,030
    2014$19,159 +0.7%$249,030
    2013$19,024 +3.1%$249,030
    2012$18,456 +4.7%$249,030 -1%
    2011$17,629 +0.2%$251,580
    2010$17,586 -0.5%$251,580
    2009$17,680 +2.7%$251,580 -2%
    2008$17,223 +2%$256,730
    2007$16,888 +12.3%$256,730
    2006$15,035 +8%$256,730 +12.9%
    2005$13,924 +1.4%$227,440
    2004$13,733 +1.9%$227,440
    2003$13,481 +25.9%$227,440 +14%
    2002$10,705 -55.5%$199,500
    2001$24,040 -0.2%$199,500
    2000$24,100 $199,500
    Find assessor info on the county website

    Neighborhood: 44022

    Nearby schools

    GreatSchools rating
    Schools provided by the listing agent
    • District: Chagrin Falls EVSD - 1808

    Source: MLS Now. This data may not be complete. We recommend contacting the local school district to confirm school assignments for this home.

    Get a cash offer in 3 minutes
    Find out how much your home could sell for in as little as 3 minutes with a no-obligation cash offer.
    Estimated market value
    $1,013,700
    Get a cash offer in 3 minutes
    Find out how much your home could sell for in as little as 3 minutes with a no-obligation cash offer.
    Estimated market value
    $1,013,700