*****SELLER HAVE ACCEPTED AN OFFER****** Nestled in a charming community on a corner lot with exceptional curb appeal you will find this stunning ONE STORY 3 bedroom, 2.5 bath brick home. From the moment you arrive, this home will impress with updates throughout. A split bedroom plan allows for maximum comfort and privacy. In addition to three bedrooms, the home includes a bonus room (with back deck access), and an office that could be easily converted into a 4th bedroom. The large living room, dining room and eat in kitchen provide all the space you need to entertain. Extensive backyard landscaping includes a waterfall and koi pond, creating a serene outdoor oasis. Located near the community pool and playground, you will love spending time outdoors with family and friends. The Gates is in the perfect location near grocery stores, restaurants, and shopping. Don't miss out on this incredible opportunity to live in the house of your dreams! Under 25 minutes to Charlotte!
Closed
$505,000
7470 Woodcrest Dr, Stanley, NC 28164
3beds
2,619sqft
Single Family Residence
Built in 2003
0.32 Acres Lot
$542,800 Zestimate®
$193/sqft
$2,882 Estimated rent
Home value
$542,800
$516,000 - $570,000
$2,882/mo
Zestimate® history
Owner options
List your home for rent
$2,882/mo
Rent Zestimate®
Find your next renter with Zillow Rental Manager. Plus, with online applications, you can quickly screen prospective tenants – for free.
$2,882/mo
Rent Zestimate®
Refinance and save
$3,123/mo
Est. payment
Refinancing to a lower rate could help reduce your monthly payments and save thousands over the life of the loan.
$3,123/mo
Est. payment
Explore your selling options
Work with a Zillow partner agent
Leverage their expertise and Zillow's premium Showcase listings to get your home seen by more buyers.
Get startedList with your own agent
Get your home in front of millions of buyers by listing it on Zillow.
Learn how to do itSell it yourself
Take full control of how buyers see your home on Zillow by listing For Sale by Owner (FSBO).
List your homeWhat's special
Back deck accessSplit bedroom planBonus roomExceptional curb appealDining roomEat in kitchen
Zillow last checked:
Listing updated:
Listed by:
Shelley Johnson lepagejohnsonoffers@gmail.com,
EXP Realty LLC Mooresville,
April Alexander,
EXP Realty LLC Mooresville
Bought with:
Lisa Ciaravella
COMPASS
Source: Canopy MLS as distributed by MLS GRID,MLS#: 4043914
Facts & features
Interior
Bedrooms & bathrooms
- Bedrooms: 3
- Bathrooms: 3
- Full bathrooms: 2
- 1/2 bathrooms: 1
- Main level bedrooms: 3
Primary bedroom
- Features: Ceiling Fan(s), Walk-In Closet(s)
- Level: Main
Primary bedroom
- Level: Main
Bedroom s
- Features: Ceiling Fan(s)
- Level: Main
Bedroom s
- Features: Ceiling Fan(s)
- Level: Main
Bedroom s
- Level: Main
Bedroom s
- Level: Main
Bathroom full
- Level: Main
Bathroom full
- Level: Main
Bathroom half
- Level: Main
Bathroom full
- Level: Main
Bathroom full
- Level: Main
Bathroom half
- Level: Main
Bonus room
- Features: Ceiling Fan(s)
- Level: Main
Bonus room
- Level: Main
Breakfast
- Level: Main
Breakfast
- Level: Main
Dining room
- Level: Main
Dining room
- Level: Main
Kitchen
- Features: Breakfast Bar, Walk-In Pantry
- Level: Main
Kitchen
- Level: Main
Living room
- Features: Ceiling Fan(s), Open Floorplan
- Level: Main
Living room
- Level: Main
Office
- Level: Main
Office
- Level: Main
Heating
- Central
Cooling
- Central Air
Appliances
- Included: Dishwasher, Disposal, Electric Range, Gas Water Heater, Microwave, Refrigerator
- Laundry: Laundry Room
Features
- Breakfast Bar, Soaking Tub, Pantry, Walk-In Closet(s), Walk-In Pantry
- Flooring: Carpet, Tile, Wood
- Doors: French Doors, Screen Door(s), Sliding Doors
- Windows: Insulated Windows
- Has basement: No
- Fireplace features: Bonus Room, Living Room, See Through
Interior area
- Total structure area: 2,619
- Total interior livable area: 2,619 sqft
- Finished area above ground: 2,619
- Finished area below ground: 0
Property
Parking
- Total spaces: 2
- Parking features: Driveway, Attached Garage, Garage Faces Side, Garage on Main Level
- Attached garage spaces: 2
- Has uncovered spaces: Yes
Features
- Levels: One
- Stories: 1
- Patio & porch: Deck, Front Porch
- Exterior features: In-Ground Irrigation
- Pool features: Community
- Fencing: Back Yard,Fenced
- Waterfront features: None
Lot
- Size: 0.32 Acres
- Dimensions: 107 x 148 x 94 x 121
- Features: Corner Lot
Details
- Parcel number: 80190
- Zoning: PD-MU
- Special conditions: Standard
Construction
Type & style
- Home type: SingleFamily
- Architectural style: Traditional
- Property subtype: Single Family Residence
Materials
- Brick Partial, Vinyl
- Foundation: Crawl Space
- Roof: Shingle
Condition
- New construction: No
- Year built: 2003
Utilities & green energy
- Sewer: County Sewer
- Water: County Water
- Utilities for property: Cable Available, Wired Internet Available
Community & HOA
Community
- Features: Picnic Area, Playground, Sidewalks, Street Lights, Walking Trails
- Security: Carbon Monoxide Detector(s), Smoke Detector(s)
- Subdivision: Gates At Waterside
HOA
- Has HOA: Yes
- HOA fee: $124 quarterly
- HOA name: Superior Association Mgmt
- HOA phone: 704-875-7299
Location
- Region: Stanley
Financial & listing details
- Price per square foot: $193/sqft
- Tax assessed value: $501,504
- Annual tax amount: $3,169
- Date on market: 7/7/2023
- Cumulative days on market: 1 day
- Listing terms: Cash,Conventional,FHA,VA Loan
- Exclusions: Baskets/organizer board in hallway
- Road surface type: Concrete, Paved
Price history
| Date | Event | Price |
|---|---|---|
| 8/7/2023 | Sold | $505,000+2%$193/sqft |
Source:  Canopy MLS as distributed by MLS GRID #4043914 Report a problem Canopy MLS as distributed by MLS GRID #4043914 Report a problem | ||
| 7/7/2023 | Listed for sale | $495,000+8.8%$189/sqft |
Source: Canopy MLS as distributed by MLS GRID #CAR4043914 Report a problem | ||
| 4/13/2022 | Sold | $455,000+1.1%$174/sqft |
Source: Canopy MLS as distributed by MLS GRID #3837644 Report a problem | ||
| 3/21/2022 | Pending sale | $450,000$172/sqft |
Source: Canopy MLS as distributed by MLS GRID #3837644 Report a problem | ||
| 3/14/2022 | Listed for sale | $450,000+12.8%$172/sqft |
Source: Canopy MLS as distributed by MLS GRID #3837644 Report a problem | ||
| 5/12/2021 | Sold | $399,000$152/sqft |
Source: Canopy MLS as distributed by MLS GRID #3725087 Report a problem | ||
| 4/24/2021 | Pending sale | $399,000$152/sqft |
Source:  RE/MAX International #3725087 Report a problem RE/MAX International #3725087 Report a problem | ||
| 4/23/2021 | Contingent | $399,000$152/sqft |
Source: Canopy MLS as distributed by MLS GRID #3725087 Report a problem | ||
| 4/14/2021 | Listed for sale | $399,000$152/sqft |
Source: Canopy MLS as distributed by MLS GRID #3725087 Report a problem | ||
Public tax history
| Year | Property taxes | Tax assessment |
|---|---|---|
| 2025 | $3,169 +1.1% | $501,504 |
| 2024 | $3,136 | $501,504 |
| 2023 | $3,136 +26.7% | $501,504 +57.1% |
| 2022 | $2,475 -0.6% | $319,300 |
| 2021 | $2,491 +7.1% | $319,300 |
| 2020 | $2,325 +2% | $319,300 |
| 2019 | $2,280 +18.5% | $319,300 +20% |
| 2018 | $1,924 | $266,002 |
| 2017 | -- | $266,002 |
| 2016 | $1,916 -3.5% | $266,002 |
| 2015 | $1,985 | -- |
| 2014 | -- | $244,051 |
| 2013 | -- | -- |
| 2012 | -- | -- |
| 2011 | -- | -- |
| 2010 | -- | -- |
| 2009 | -- | -- |
| 2008 | -- | $315,858 +27.5% |
| 2007 | -- | $247,721 |
| 2006 | -- | $247,721 |
Find assessor info on the county website
Neighborhood: 28164
Nearby homes
- $469,5003 bd2 ba2.1k sqft7478 Woodcrest Dr, Stanley, NC 28164Off Market
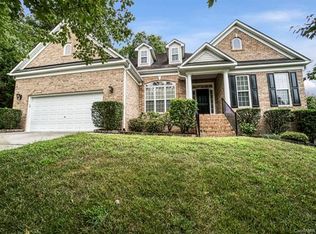
- $432,900-- bd-- ba-- sqftWoodcrest Dr, Stanley, NC 28164Off Market
- $427,900-- bd-- ba-- sqftWoodcrest Dr, Stanley, NC 28164Off Market
- $433,000-- bd-- ba-- sqftWoodcrest Dr, Stanley, NC 28164Off Market
- $439,500-- bd-- ba-- sqftWoodcrest Dr, Stanley, NC 28164Off Market
- $430,200-- bd-- ba-- sqftWoodcrest Dr, Stanley, NC 28164Off Market
- $545,1004 bd3 ba2.6k sqft7038 Sedgebrook Dr W, Stanley, NC 28164Off Market
- $548,6005 bd3 ba3.2k sqft7064 Sedgebrook Dr W, Stanley, NC 28164Off Market
Nearby schools
GreatSchools rating
- 6/10Catawba Springs ElementaryGrades: PK-5Distance: 2.6 mi
- 4/10East Lincoln MiddleGrades: 6-8Distance: 6.8 mi
- 8/10East Lincoln HighGrades: 9-12Distance: 2.7 mi
Schools provided by the listing agent
- Elementary: Catawba Springs
- Middle: East Lincoln
- High: East Lincoln
Source: Canopy MLS as distributed by MLS GRID. This data may not be complete. We recommend contacting the local school district to confirm school assignments for this home.
Get a cash offer in 3 minutes
Find out how much your home could sell for in as little as 3 minutes with a no-obligation cash offer.
Estimated market value
$542,800
Get a cash offer in 3 minutes
Find out how much your home could sell for in as little as 3 minutes with a no-obligation cash offer.
Estimated market value
$542,800
- North Carolina
- Lincoln County
- Stanley
- 28164
- 7470 Woodcrest Dr
Nearby cities
Nearby zip codes
Other Stanley Topics
