Skip main navigation
Off market
  • $546,200

    7471 Banbury Ct #E-55, Semmes, AL 36575

    6beds
    4,264sqft
    SingleFamily
    Built in 2016
    1 Acres Lot
    $546,200 Zestimate®
    $128/sqft
    $3,343 Estimated rent

    Home value

    $546,200

    $513,000 - $579,000

    $3,343/mo

    Zestimate® history
    Loading
    Loading...

    Owner options

    List your home for rent

    $3,343/mo

    Rent Zestimate®

    Find your next renter with Zillow Rental Manager. Plus, with online applications, you can quickly screen prospective tenants – for free.

    Learn more

    $3,343/mo

    Rent Zestimate®

    Refinance and save

    $2,575/mo

    Est. payment

    Refinancing to a lower rate could help reduce your monthly payments and save thousands over the life of the loan.

    See today's rates

    $2,575/mo

    Est. payment

    Explore your selling options

    Work with a Zillow partner agent

    Leverage their expertise and Zillow's premium Showcase listings to get your home seen by more buyers.

    Get started

    List with your own agent

    Get your home in front of millions of buyers by listing it on Zillow.

    Learn how to do it

    Sell it yourself

    Take full control of how buyers see your home on Zillow by listing For Sale by Owner (FSBO).

    List your home

    What's special

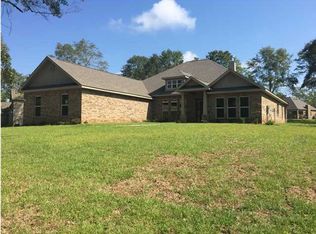
    BOM Pending release of salePriced at $389,000! Home has a GOLD FORTIFIED STATUS which means a HUGE 50% off insurance deduction in rates! If you're Looking to escape the city and have more than enough "room to roam?" This customized-(built by DR Horton) beauty is one of the last few of the ever popular BRIDGEVIEW plans With over 4200 sq ft, 6 big bedrooms and 3.5 baths - youâll finally have all the room you need! Built on a culdesac on an approximately 1 (+/-) acre privacy fenced lot, a full concrete driveway, neighborhood sidewalks, and a 3 car garage! The owners just had the interior painted and new laminate wood flooring installed. This plan features those soaring 20 ft ceilings in the family room. Notice the floor to ceiling windows across the massive family room view looking out to the huge backyard. Youâll soon discover this home boasts a separate elegant formal dining room, family room and oversized kitchen with ahandy breakfast bar, sunny breakfast room, gleaming granite countertops, and a walk-in pantry. In addition to an island bar, thereâs also a wet bar (or beverage station) alcove and a large laundry room conveniently located off the kitchen. The family room is the heart of this home & features those popular laminate wood floors and decorator colors. The private master bedroom/ bathroom en-suite has its own wing on the right side of this home with a large sitting room that could be a wonderful home office. The glamorous master bath furnished with a soaking tub, has separate vanities, a separate shower & more gorgeous granite counters. As you venture up the black wrought-iron stairway, you are met with an enormous bonus room with a closet that could become an additional bedroom but with five additional large bedrooms upstairs, who would need to, right? The current sellers added extra (700 sq ft) storage by flooring the attic. Outback youâll find custom-built storage shed as well as a spacious patio area for backyard grill-outs and relaxing weekends. To top off this wonderful home, you have access to the Magnolia Springs community pool as well as the playground. This popular plan wonât last long in lovely Magnolia Springs; situated halfway between Airport Blvd west mobile and Semmes proper so convenient to everything and great school zones too!

    This property is off market, which means it's not currently listed for sale or rent on Zillow. This may be different from what's available on other websites or public sources.
    Facts & features

    Interior

    Bedrooms & bathrooms
    • Bedrooms: 6
    • Bathrooms: 4
    • Full bathrooms: 3
    • 1/2 bathrooms: 1
    Heating
    • Other, Electric
    Cooling
    • Central
    Features
    • 9+ Ceiling, Wet Bar, WalkinCloset, RaisedCeiling
    • Flooring: Tile
    • Has fireplace: Yes
    Interior area
    • Total interior livable area: 4,264 sqft

    Property

    Parking
    • Total spaces: 3
    Features
    • Exterior features: Wood, Brick
    Lot
    • Size: 1 Acres
    Details
    • Parcel number: R022407360000023175

    Construction

    Type & style
    • Home type: SingleFamily
    Materials
    • brick
    Condition
    • Year built: 2016

    Utilities & green energy

    • Sewer: Public
    • Utilities for property: AllElec

    Community & neighborhood

    Location
    • Region: Semmes

    HOA & financial

    HOA
    • Has HOA: Yes
    • HOA fee: $29 monthly

    Other

    Other facts
    • Amenities: Patio, Storage Building, Fence, Storage Room, Pool Community
    • Bedroom Desc: MBR DOWN, SPLIT, Extra Suite
    • Construction Materials: Brick, Wood
    • Energy Features: Ceiling Fan, Double Panes, Thermal Door
    • Heating: Central, Electric
    • Lot Description: SUBDIVISION, CulDeSac
    • Property Type: Residential
    • Water: PUBLIC
    • Bathroom Features: Separate Shower, Garden Tub
    • Cooling: Central
    • Dining Area Features: Separate, Informal, Formal, BrkfastRm, BrkFastBar, KitArea
    • Floors: Brick, Tile
    • Interior Features: 9+ Ceiling, Wet Bar, WalkinCloset, RaisedCeiling
    • Porch Type: Back, Open, Front
    • Style: Traditional
    • Prop Sub Type: Single Family
    • Sewer: Public
    • Fireplace: Electric
    • HOA: Yes
    • Utilities: AllElec
    • Co List Agent Email: karensingleton@kw.com
    • Co List Agent Full Name: Karen N Singleton
    • Co List Agent Direct Work Phone: 251-510-1466
    • Listing Type: EXCLUSIVE RIGHT-TO-SELL
    • Co List Office Phone: 251-662-5660
    • Legal Description: LOT E-55 MAGNOLIA SPRINGS PHASE FOUR MBK 129/82
    • Parcel Number: 24-07-36-0-000-023.175

    Price history

    DateEventPrice
    4/21/2020Sold$381,000-2.1%$89/sqft
    Source: Public Record Report a problem
    2/6/2020Price change$389,000+0.4%$91/sqft
    Source: Keller Williams Realty Mobile #630292 Report a problem
    1/10/2020Price change$387,407-0.5%$91/sqft
    Source: Keller Williams Realty Mobile #630292 Report a problem
    12/27/2019Price change$389,409-2.4%$91/sqft
    Source: Keller Williams Realty Mobile #630292 Report a problem
    12/11/2019Listed for sale$399,000$94/sqft
    Source: Keller Williams Realty Mobile #630292 Report a problem
    8/26/2019Listing removed$399,000$94/sqft
    Source: Keller Williams Realty Mobile #630292 Report a problem
    8/16/2019Price change$399,000+2.5%$94/sqft
    Source: Synergy Realty Group at Keller Williams Mobile #630292 Report a problem
    7/26/2019Listed for sale$389,419+13.2%$91/sqft
    Source: Keller Williams Realty Mobile #630292 Report a problem
    6/7/2016Sold$344,082$81/sqft
    Source: Public Record Report a problem

    Public tax history

    YearProperty taxesTax assessment
    2025$2,856 +4.5%$60,260 +4.4%
    2024$2,732 +3.2%$57,720 +3.1%
    2023$2,648 +17.9%$55,980 +17.4%
    2022$2,245 +9.8%$47,680 +9.5%
    2021$2,046 -52%$43,560 -50.5%
    2020$4,264 -2.3%$87,920 -2.3%
    2019$4,363 $89,960 +106.9%
    2018$4,363 +141.9%$43,480 +14.8%
    2017$1,804 $37,880 +673.1%
    2016$1,804 $4,900

    Find assessor info on the county website

    Neighborhood: Blackstone

    Nearby schools

    GreatSchools rating
    Schools provided by the listing agent
    • Elementary: ALLENTOWN
    • Middle: SEMMES
    • High: MONTGOMERY

    Source: The MLS. This data may not be complete. We recommend contacting the local school district to confirm school assignments for this home.

    Get a cash offer in 3 minutes
    Find out how much your home could sell for in as little as 3 minutes with a no-obligation cash offer.
    Estimated market value
    $546,200
    Get a cash offer in 3 minutes
    Find out how much your home could sell for in as little as 3 minutes with a no-obligation cash offer.
    Estimated market value
    $546,200