Skip main navigation
Closed
  • $1,275,000

    7471 Barfield Ln, Denver, NC 28037

    3beds
    3,781sqft
    Single Family Residence
    Built in 2003
    0.81 Acres Lot
    $1,266,500 Zestimate®
    $337/sqft
    $3,028 Estimated rent

    Home value

    $1,266,500

    $1.15M - $1.39M

    $3,028/mo

    Zestimate® history
    Loading
    Loading...

    Owner options

    List your home for rent

    $3,028/mo

    Rent Zestimate®

    Find your next renter with Zillow Rental Manager. Plus, with online applications, you can quickly screen prospective tenants – for free.

    Learn more

    $3,028/mo

    Rent Zestimate®

    Refinance and save

    $7,360/mo

    Est. payment

    Refinancing to a lower rate could help reduce your monthly payments and save thousands over the life of the loan.

    See today's rates

    $7,360/mo

    Est. payment

    Explore your selling options

    Work with a Zillow partner agent

    Leverage their expertise and Zillow's premium Showcase listings to get your home seen by more buyers.

    Get started

    List with your own agent

    Get your home in front of millions of buyers by listing it on Zillow.

    Learn how to do it

    Sell it yourself

    Take full control of how buyers see your home on Zillow by listing For Sale by Owner (FSBO).

    List your home

    What's special

    Lakefront livingStainless steel appliancesCovered back patio

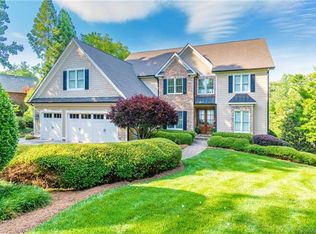
    Lakefront living at its finest! This 3BR/3BA ranch with a finished walkout basement offers 3,781 sq ft of versatile space, including a bed/bonus room that allows this to live like a 4BR home. The main level features a cozy living room with fireplace, flowing seamlessly into the kitchen with an island with prep sink, stainless steel appliances, and breakfast area—all overlooking Lake Norman. Primary suite provides privacy and direct access to your own private deck and hot tub. 2 bedrooms and laundry room round out the main level. Basement includes the bonus/bed room, full bath, game room, playroom, and a fully equipped wet bar area. Outside, enjoy the covered back patio overlooking spacious yard including fire pit, outdoor shower, play area, room for a pool, and private dock w/year round water access. The oversized 2-car garage offers an electric car charger, and storage area. No HOA! Don't miss this incredible opportunity to own a waterfront retreat on Lake Norman.

    Zillow last checked:

    Listing updated:

    Listing Provided by:

    Nicole Leininger nicole@ivesterjackson.com,

    Ivester Jackson Christie's

    Bought with:

    Jeff Welliver

    Real Broker, LLC

    Source: Canopy MLS as distributed by MLS GRID,MLS#: 4250519MLS Logo

    Facts & features

    Interior

    Bedrooms & bathrooms
    • Bedrooms: 3
    • Bathrooms: 3
    • Full bathrooms: 3
    • Main level bedrooms: 3
    Primary bedroom
    • Level: Main
    Bedroom s
    • Level: Main
    Bedroom s
    • Level: Main
    Bathroom full
    • Level: Main
    Bathroom full
    • Level: Main
    Bathroom full
    • Level: Basement
    Bar entertainment
    • Level: Basement
    Other
    • Level: Basement
    Breakfast
    • Level: Main
    Dining room
    • Level: Main
    Great room
    • Level: Main
    Kitchen
    • Level: Main
    Media room
    • Level: Basement
    Play room
    • Level: Basement
    Heating
    • Heat Pump
    Cooling
    • Ceiling Fan(s), Central Air, Electric
    Appliances
    • Included: Bar Fridge, Dishwasher, Disposal, Double Oven, Dryer, Exhaust Fan, Exhaust Hood, Gas Cooktop, Microwave, Refrigerator, Wall Oven, Washer/Dryer
    • Laundry: Inside, Laundry Room, Main Level, Sink
    Features
    • Breakfast Bar, Built-in Features, Hot Tub, Kitchen Island, Open Floorplan, Storage, Walk-In Closet(s), Wet Bar
    • Flooring: Carpet, Concrete, Tile, Wood
    • Doors: French Doors, Sliding Doors
    • Basement: Exterior Entry,Finished,Full,Interior Entry,Storage Space,Walk-Out Access,Walk-Up Access
    • Fireplace features: Gas Log, Living Room, Propane, Recreation Room
    Interior area
    • Total structure area: 2,037
    • Total interior livable area: 3,781 sqft
    • Finished area above ground: 2,037
    • Finished area below ground: 1,744

    Property

    Parking
    • Total spaces: 2
    • Parking features: Driveway, Electric Vehicle Charging Station(s), Attached Garage, Garage Door Opener, Garage Faces Side, Garage on Main Level
    • Attached garage spaces: 2
    • Has uncovered spaces: Yes
    • Details: Oversized 2-car garage with charging station and storage room with water hook-up
    Features
    • Levels: One
    • Stories: 1
    • Patio & porch: Covered, Deck, Patio
    • Exterior features: Fire Pit, In-Ground Irrigation, Outdoor Shower, Storage
    • Has spa: Yes
    • Spa features: Heated, Interior Hot Tub
    • Has view: Yes
    • View description: Water, Year Round
    • Has water view: Yes
    • Water view: Water
    • Waterfront features: Dock, Waterfront
    • Body of water: Lake Norman
    Lot
    • Size: 0.81 Acres
    • Dimensions: 70 x 205 x 137 x 134 x 248
    • Features: Views
    Details
    • Parcel number: 70096
    • Zoning: R-SF
    • Special conditions: Standard
    • Other equipment: Fuel Tank(s)

    Construction

    Type & style
    • Home type: SingleFamily
    • Property subtype: Single Family Residence
    Materials
    • Brick Partial, Hardboard Siding
    • Roof: Composition
    Condition
    • New construction: No
    • Year built: 2003

    Utilities & green energy

    • Sewer: Septic Installed
    • Water: Well
    • Utilities for property: Electricity Connected, Propane

    Community & neighborhood

    Security
    • Security features: Radon Mitigation System, Smoke Detector(s)
    Location
    • Region: Denver
    • Subdivision: John T Mundy

    Other

    Other facts
    • Listing terms: Cash,Conventional,VA Loan
    • Road surface type: Concrete, Paved

    Price history

    DateEventPrice
    9/22/2025Sold$1,275,000-1.9%$337/sqft
    Source: Canopy MLS as distributed by MLS GRID #4250519 Report a problem
    7/31/2025Price change$1,300,000-3.7%$344/sqft
    Source: Canopy MLS as distributed by MLS GRID #4250519 Report a problem
    6/17/2025Price change$1,350,000-3.6%$357/sqft
    Source: Canopy MLS as distributed by MLS GRID #4250519 Report a problem
    5/16/2025Listed for sale$1,400,000+147.8%$370/sqft
    Source: Canopy MLS as distributed by MLS GRID #4250519 Report a problem
    10/18/2013Sold$565,000-1.7%$149/sqft
    Source: Canopy MLS as distributed by MLS GRID #2144386 Report a problem
    9/18/2013Pending sale$575,000$152/sqft
    Source: Mooresville Realty, LLC #2144386 Report a problem
    7/18/2013Price change$575,000-2%$152/sqft
    Source: Mooresville Realty, LLC #2144386 Report a problem
    6/8/2013Price change$587,000-1.3%$155/sqft
    Source: Mooresville Realty, LLC #2144386 Report a problem
    4/16/2013Price change$595,000-2.3%$157/sqft
    Source: Mooresville Realty, LLC #2144386 Report a problem
    4/9/2013Listed for sale$609,000+13.8%$161/sqft
    Source: Mooresville Realty, LLC #2144386 Report a problem
    9/6/2012Sold$535,000-10.8%$141/sqft
    Source: Public Record Report a problem
    7/12/2012Price change$599,900-9%$159/sqft
    Source: Mooresville Realty LLC Report a problem
    5/22/2012Listed for sale$659,000$174/sqft
    Source: Mooresville Realty LLC Report a problem

    Public tax history

    YearProperty taxesTax assessment
    2025$6,577 +0.6%$1,063,906
    2024$6,535 $1,063,906
    2023$6,535 +36.7%$1,063,906 +69%
    2022$4,780 -2.1%$629,580
    2021$4,881 +3.6%$629,580
    2020$4,711 +1.9%$629,580
    2019$4,625 +6.4%$629,580 +10%
    2018$4,349 -0.2%$572,533
    2017$4,358 +0.1%$572,533
    2016$4,353 -0.2%$572,533
    2015$4,361 -2.5%--
    2014$4,473 $620,194
    2013-- --
    2012-- --
    2011-- --
    2010-- --
    2009-- --
    2008-- $700,987 +65%
    2007-- $424,890
    2006-- $424,890

    Find assessor info on the county website

    Neighborhood: 28037

    Nearby schools

    GreatSchools rating
    Schools provided by the listing agent
    • Elementary: Rock Springs
    • Middle: North Lincoln
    • High: North Lincoln

    Source: Canopy MLS as distributed by MLS GRID. This data may not be complete. We recommend contacting the local school district to confirm school assignments for this home.

    Get a cash offer in 3 minutes
    Find out how much your home could sell for in as little as 3 minutes with a no-obligation cash offer.
    Estimated market value
    $1,266,500
    Get a cash offer in 3 minutes
    Find out how much your home could sell for in as little as 3 minutes with a no-obligation cash offer.
    Estimated market value
    $1,266,500