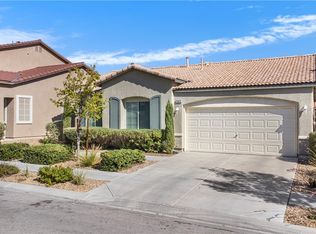
Welcome Home! Gοrgеοus singlе stοry, 3 bedroom home with Ρoοl and Spa located in the beautiful Nevada Trails Community conveniently located near dining, shopping, freeway and more. Simonton energy efficient double glazed windows and doors installed throughout the house - which means energy efficiency, lower utility bills, added security, and increased home value. Solar heated pool & spa (solar owned), custom closets, Stainless steel appliances water heater was installed in August 2022. Extremely low HOA. This home will not last, call to schedule a showing Today!
Active
$495,000
7471 Burnt Oak Ave, Las Vegas, NV 89113
3beds
1,536sqft
Single Family Residence
Built in 2003
5,227 Square Feet Lot
$484,100 Zestimate®
$322/sqft
$48/mo HOA
What's special
Custom closetsStainless steel appliances
- 43 days
- 587
- 44
Likely to sell faster than
Zillow last checked:
Listing updated:
Listed by:
Mark Su S.0177904 evolveoffers@gmail.com,
Evolve Realty
Source: LVR,MLS#: 2817172 Originating MLS: Greater Las Vegas Association of Realtors Inc
Facts & features
Interior
Bedrooms & bathrooms
- Bedrooms: 3
- Bathrooms: 2
- Full bathrooms: 2
Primary bedroom
- Description: Ceiling Fan,Ceiling Light,Closet,Pbr Separate From Other
- Dimensions: 14x12
Bedroom 2
- Description: Ceiling Fan,Ceiling Light,Closet
- Dimensions: 12x10
Bedroom 3
- Description: Ceiling Fan,Ceiling Light,Closet
- Dimensions: 13x10
Primary bathroom
- Description: Double Sink,Separate Shower,Separate Tub
Dining room
- Description: Breakfast Nook/Eating Area,Family Room/Dining Combo
- Dimensions: 9x9
Family room
- Description: Ceiling Fan,Downstairs
- Dimensions: 19x17
Kitchen
- Description: Breakfast Bar/Counter,Granite Countertops,Island,Lighting Recessed,Pantry
Heating
- Central, Gas
Cooling
- Central Air, Electric
Appliances
- Included: Dryer, Dishwasher, Disposal, Gas Range, Microwave, Refrigerator, Washer
- Laundry: Gas Dryer Hookup, Laundry Room
Features
- BathroomonMainLevel, Bedroom on Main Level, Ceiling Fan(s), Full Bath on Main Level, Primary Downstairs, Window Treatments
- Flooring: Carpet, Concrete, Hardwood, Tile
- Windows: Blinds, Double Pane Windows, Low-Emissivity Windows
- Has fireplace: No
Interior area
- Total structure area: 1,536
- Total interior livable area: 1,536 sqft
Video & virtual tour
Property
Parking
- Total spaces: 2
- Parking features: Attached, Finished Garage, Garage, Garage Door Opener, Guest, Private
- Attached garage spaces: 2
Features
- Stories: 1
- Patio & porch: Deck, Porch
- Exterior features: Barbecue, Deck, Porch, Private Yard
- Has private pool: Yes
- Pool features: Gas Heat, Solar Heat, Pool/Spa Combo
- Has spa: Yes
- Fencing: Block,Back Yard
- View description: None
Lot
- Size: 5,227 Square Feet
- Features: Desert Landscaping, Landscaped, < 1/4 Acre
Details
- Parcel number: 17610411041
- Zoning description: Single Family
- Horse amenities: None
Construction
Type & style
- Home type: SingleFamily
- Architectural style: One Story
- Property subtype: Single Family Residence
Materials
- Frame, Stucco, Drywall
- Roof: Tile
Condition
- Resale
- Year built: 2003
Utilities & green energy
- Electric: Photovoltaics None
- Sewer: Public Sewer
- Water: Public
- Utilities for property: Underground Utilities
Green energy
- Energy efficient items: Windows
Community & HOA
Community
- Subdivision: Nevada Trails R2-55 #5 Phase 1
HOA
- Has HOA: Yes
- Services included: None
- HOA fee: $48 monthly
- HOA name: Nevada Trail
- HOA phone: 702-638-7770
Location
- Region: Las Vegas
Financial & listing details
- Price per square foot: $322/sqft
- Tax assessed value: $362,969
- Annual tax amount: $3,376
- Date on market: 9/9/2026
- Listing agreement: Exclusive Right To Sell
- Listing terms: Cash,Conventional,FHA,VA Loan
Estimated market value
$484,100
$460,000 - $508,000
$2,778/mo
Price history
| Date | Event | Price |
|---|---|---|
| 10/13/2026 | Listed for rent | $2,500$2/sqft |
Source: LVR #2826382 Report a problem | ||
| 9/9/2026 | Listed for sale | $495,000+10%$322/sqft |
Source:  LVR #2817172 Report a problem | ||
| 4/5/2023 | Listing removed | -- |
Source: LVR #2483578 Report a problem | ||
| 3/26/2023 | Listed for rent | $2,500$2/sqft |
Source: LVR #2483578 Report a problem | ||
| 2/17/2023 | Sold | $450,000$293/sqft |
Source: LVR #2464241 Report a problem | ||
| 1/15/2023 | Pending sale | $450,000$293/sqft |
Source: LVR #2464241 Report a problem | ||
| 1/9/2023 | Listed for sale | $450,000+23.3%$293/sqft |
Source: LVR #2464241 Report a problem | ||
| 4/24/2019 | Listing removed | $365,000$238/sqft |
Source: Platinum R.E. Professionals #2069493 Report a problem | ||
| 3/18/2019 | Price change | $365,000-1.4%$238/sqft |
Source: Platinum R.E. Professionals #2069493 Report a problem | ||
| 2/12/2019 | Listed for sale | $370,000+105.6%$241/sqft |
Source: Platinum R.E. Professionals #2069493 Report a problem | ||
| 12/8/2010 | Sold | $180,000+2.9%$117/sqft |
Source: Public Record Report a problem | ||
| 9/26/2010 | Listed for sale | $174,900-42.3%$114/sqft |
Source: foreclosure.com Report a problem | ||
| 9/16/2010 | Sold | $302,951+50.7%$197/sqft |
Source: Public Record Report a problem | ||
| 2/18/2003 | Sold | $201,035$131/sqft |
Source: Public Record Report a problem | ||
Public tax history
| Year | Property taxes | Tax assessment |
|---|---|---|
| 2026 | $3,379 +8% | $127,039 +0% |
| 2025 | $3,128 +8% | $127,017 +9.1% |
| 2024 | $2,897 -3.1% | $116,434 +9.4% |
| 2023 | $2,989 +2.2% | $106,403 +5.5% |
| 2022 | $2,924 +26.8% | $100,841 +2.4% |
| 2021 | $2,306 -5.7% | $98,522 +6.9% |
| 2020 | $2,445 +18.5% | $92,202 +10.5% |
| 2019 | $2,062 +6.9% | $83,441 |
| 2018 | $1,929 | $83,441 -1% |
| 2017 | $1,929 | $84,271 +2.3% |
| 2016 | $1,929 +0.2% | $82,374 +13.2% |
| 2015 | $1,925 +3% | $72,786 +17.7% |
| 2014 | $1,869 | $61,818 |
| 2013 | -- | $61,818 -1.8% |
| 2012 | -- | $62,969 -8.6% |
| 2011 | -- | $68,894 +2.4% |
| 2010 | -- | $67,249 -8.3% |
| 2009 | -- | $73,322 |
| 2008 | -- | $73,322 -42.8% |
| 2007 | -- | $128,123 +1.2% |
| 2006 | -- | $126,655 +47.2% |
| 2005 | -- | $86,048 +34.9% |
| 2004 | -- | $63,795 +7.4% |
| 2003 | -- | $59,378 |
Find assessor info on the county website
Monthly payment
Est. payment
Payment breakdown
Explore the cost of this home by adjusting the details. Changes won't be saved.Climate risks
Neighborhood: Enterprise
Nearby schools
Schools provided by the listing agent
- Elementary: Steele, Judith D.,Steele, Judith D.
- Middle: Canarelli Lawrence & Heidi
- High: Sierra Vista High
Source: LVR. This data may not be complete. We recommend contacting the local school district to confirm school assignments for this home.

Similar homes
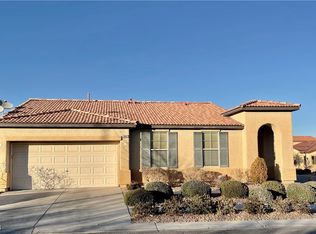
- $419,5002 bd2 ba1.3k sqft7058 Palisade Grove Ct, Las Vegas, NV 89113For Sale
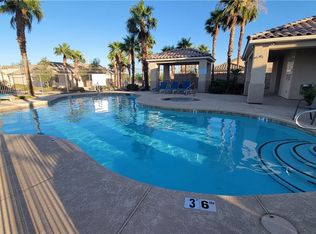 MLS ID #2817224, Winson Woo, AMaxima Realty and Property Ma. LVR
- $555,0003 bd2 ba1.4k sqft7398 W Shelbourne Ave, Las Vegas, NV 89113For Sale
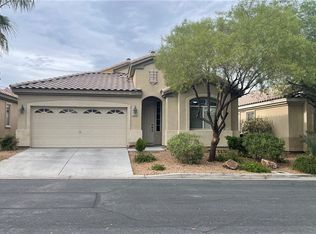 MLS ID #2563879, Karen Tam, HS Real Estate Group. LVR
- $499,9004 bd3 ba2.1k sqft8056 Bonaventure Dr, Las Vegas, NV 89147For Sale
 MLS ID #2827068, Sherman Liu, City Villa Realty & Management. LVR
- $465,0003 bd3 ba1.6k sqft6721 Carlisle Grove Ave, Las Vegas, NV 89139For Sale
 MLS ID #2777504, Derek Moellinger, Vice Realty. LVR
