**New septic system- new tank and new leach lines installed! Brand new and ready for the new owner!**
Welcome to this charming single-story ranch home in Highland, offering comfort, simplicity, and great value for first-time buyers. This 3-bedroom, 1.75-bath home offers approximately 1,090 sq ft of living space on a generous 7,200 sq ft lot and is conveniently located near the 210 freeway, providing easy commuter access while still enjoying a quiet neighborhood setting.
The home features a bright and inviting living room with large windows and a sliding glass door leading to the backyard, allowing natural light to fill the space while creating an easy indoor-outdoor connection.
The kitchen offers maple cabinetry, Formica faux-granite countertops, a dishwasher, a microwave, a 4-burner slide-in gas range, and a refrigerator, and features an open layout that provides ample space for everyday cooking and dining.
Interior features include fresh paint, vinyl dual-pane windows, laminate and carpet flooring, newer paneled interior doors, gas forced-air heating, and a split-system air-conditioning unit for year-round comfort.
The primary bedroom includes a built-in vanity and desk area, along with a private shower, while the hall bathroom offers a tub-and-shower combination.
Additional amenities include a composition roof, a 2-car garage with a roll-up door and direct access, laundry hookups in the garage with gas and electric, a security screen door, and side yard access. The property is enclosed by wood and chain-link fencing.
The backyard features a beautiful, mature jacaranda tree that provides shade and seasonal color, along with plenty of open space for outdoor living, gardening, or future improvements.
This property is an excellent opportunity for buyers seeking a starter home in Highland and a solid value within the San Bernardino County real estate market.
Pending
Listed by: WESTCOE REALTORS INC • SCOTT BELOIAN • Contact: 951-809-2709
Price increase: $10K (8/11)
$475,000
7471 Dunkirk Ave, Highland, CA 92346
3beds
1,090sqft
Single Family Residence
Built in 1957
7,200 Square Feet Lot
$473,700 Zestimate®
$436/sqft
$-- HOA
What's special
- 144 days
- 619
- 27
Zillow last checked:
Listing updated:
Listed by:
SCOTT BELOIAN DRE #01302083 951-809-2709,
WESTCOE REALTORS INC
Source: CRMLS,MLS#: IV26054649 Originating MLS: California Regional MLS
Originating MLS: California Regional MLSFacts & features
Interior
Bedrooms & bathrooms
- Bedrooms: 3
- Bathrooms: 2
- Full bathrooms: 1
- 3/4 bathrooms: 1
- Main level bathrooms: 2
- Main level bedrooms: 3
Rooms
- Room types: Bedroom, Kitchen, Living Room, Primary Bathroom, Primary Bedroom
Primary bedroom
- Features: Main Level Primary
Bedroom
- Features: All Bedrooms Down
Bedroom
- Features: Bedroom on Main Level
Bathroom
- Features: Bathtub, Separate Shower, Tub Shower
Kitchen
- Features: Laminate Counters
Heating
- Ductless, See Remarks
Cooling
- Ductless, See Remarks
Appliances
- Included: Dishwasher, Disposal, Gas Oven, Gas Range, Gas Water Heater, Microwave, Refrigerator, Water Heater
- Laundry: Washer Hookup, Electric Dryer Hookup, Gas Dryer Hookup, In Garage
Features
- Eat-in Kitchen, Laminate Counters, All Bedrooms Down, Bedroom on Main Level, Main Level Primary
- Flooring: Carpet, Laminate
- Has fireplace: No
- Fireplace features: None
- Common walls with other units/homes: No Common Walls
Interior area
- Total interior livable area: 1,090 sqft
Property
Parking
- Total spaces: 2
- Parking features: Asphalt, Direct Access, Driveway, Garage Faces Front, Garage
- Attached garage spaces: 2
Accessibility
- Accessibility features: None
Features
- Levels: One
- Stories: 1
- Entry location: Ground
- Patio & porch: Concrete, Front Porch, Open, Patio
- Pool features: None
- Spa features: None
- Fencing: Chain Link,Good Condition,Wood
- Has view: Yes
- View description: Neighborhood
Lot
- Size: 7,200 Square Feet
- Features: Back Yard, Front Yard, Lawn, Yard
Details
- Parcel number: 1201101130000
- Special conditions: Standard,Trust
Construction
Type & style
- Home type: SingleFamily
- Architectural style: Ranch
- Property subtype: Single Family Residence
Materials
- Stucco
- Roof: Composition,Shingle
Condition
- Turnkey
- New construction: No
- Year built: 1957
Utilities & green energy
- Electric: 220 Volts in Garage
- Sewer: Septic Tank
- Water: Public
- Utilities for property: Electricity Connected, Natural Gas Connected, Sewer Connected, Water Connected
Community & HOA
Community
- Features: Curbs, Gutter(s), Street Lights
- Security: Smoke Detector(s)
Location
- Region: Highland
Financial & listing details
- Price per square foot: $436/sqft
- Tax assessed value: $241,382
- Date on market: 3/15/2026
- Cumulative days on market: 145 days
- Listing terms: Cash,Cash to New Loan,Conventional,Submit
- Road surface type: Paved
Estimated market value
$473,700
$450,000 - $497,000
$2,672/mo
Price history
| Date | Event | Price |
|---|---|---|
| 8/11/2026 | Pending sale | $475,000+2.2%$436/sqft |
Source:  CRMLS #IV26054649 Report a problem CRMLS #IV26054649 Report a problem | ||
| 8/11/2026 | Price change | $465,000-2.9%$427/sqft |
Source: CRMLS #IV26054649 Report a problem | ||
| 8/2/2026 | Price change | $479,000-4.2%$439/sqft |
Source: CRMLS #IV26054649 Report a problem | ||
| 5/12/2026 | Listed for sale | $500,000$459/sqft |
Source: CRMLS #IV26054649 Report a problem | ||
| 4/28/2026 | Pending sale | $500,000$459/sqft |
Source: CRMLS #IV26054649 Report a problem | ||
| 4/19/2026 | Price change | $500,000-3.7%$459/sqft |
Source: CRMLS #IV26054649 Report a problem | ||
| 4/15/2026 | Listed for sale | $519,000$476/sqft |
Source: CRMLS #IV26054649 Report a problem | ||
| 4/3/2026 | Pending sale | $519,000$476/sqft |
Source: CRMLS #IV26054649 Report a problem | ||
| 3/15/2026 | Listed for sale | $519,000+132.7%$476/sqft |
Source: CRMLS #IV26054649 Report a problem | ||
| 11/10/2021 | Sold | $223,000+71.5%$205/sqft |
Source: Public Record Report a problem | ||
| 8/29/2003 | Sold | $130,000$119/sqft |
Source: Public Record Report a problem | ||
Public tax history
| Year | Property taxes | Tax assessment |
|---|---|---|
| 2026 | -- | $241,382 +2% |
| 2025 | $3,405 +2.1% | $236,649 +2% |
| 2024 | $3,334 +2.2% | $232,009 +2% |
| 2023 | $3,263 0% | $227,460 +2% |
| 2022 | $3,264 +25% | $223,000 +30.6% |
| 2021 | $2,611 +0.3% | $170,757 +1% |
| 2020 | $2,604 +3.5% | $169,006 +2% |
| 2019 | $2,515 +3.8% | $165,693 +2% |
| 2018 | $2,422 +15.1% | $162,444 +2% |
| 2017 | $2,104 | $159,259 +2% |
| 2016 | $2,104 +3% | $156,136 +1.5% |
| 2015 | $2,043 -1.8% | $153,791 +2% |
| 2014 | $2,080 | $150,779 +16.9% |
| 2013 | -- | $129,000 +7.5% |
| 2012 | -- | $120,000 |
| 2011 | -- | $120,000 |
| 2010 | -- | $120,000 -16.4% |
| 2009 | -- | $143,531 +2% |
| 2008 | -- | $140,716 +2% |
| 2007 | -- | $137,957 +2% |
| 2006 | -- | $135,252 +2% |
| 2005 | -- | $132,600 +2% |
| 2004 | -- | $130,000 +75.1% |
| 2003 | -- | $74,244 +2% |
| 2002 | -- | $72,788 +2% |
| 2001 | -- | $71,360 +2% |
| 2000 | -- | $69,960 |
Find assessor info on the county website
Monthly payment
Est. payment
Payment breakdown
Explore the cost of this home by adjusting the details. Changes won't be saved.Climate risks
Neighborhood: 92346

Similar homes
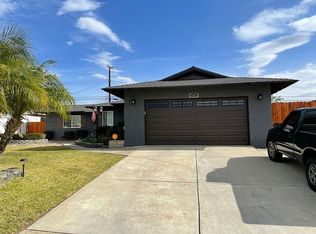
- $500,0003 bd2 ba1.2k sqft3148 Atlantic Ave, Highland, CA 92346For Sale
 MLS ID #IG26184159, THOMAS JACKSON, KELLER WILLIAMS REALTY. CRMLS
 - $529,0004 bd2 ba1.2k sqft7140 Colwyn Ave, Highland, CA 92346For Sale
 MLS ID #CV26084498, Regina Castro Morales, REALTY ONE GROUP WEST. CRMLS
 - $415,0003 bd1 ba1k sqft7888 Lankershim Ave, Highland, CA 92346For Sale
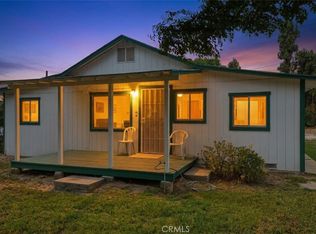 MLS ID #IG26117432, THOMAS JACKSON, KELLER WILLIAMS REALTY. CRMLS
 - $585,0004 bd2 ba1.5k sqft2883 Overland Ct, Highland, CA 92346For Sale
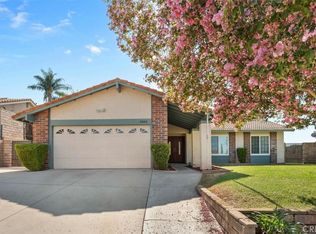 MLS ID #IV26184878, CHARLES PITTMAN, CALIFORNIA DREAMS REALTY. CRMLS
Local buyer's agents are ready to help
