Beautifully maintained 2,277 sq ft brick rancher with 3 bedrooms and 2 full bathrooms, all on one level, situated on a serene 1.62-acre cul-de-sac lot. Offering first-floor primary living and located just minutes from restaurants, shopping, schools, and major highways, this home blends convenience with comfort. Inside, hardwood floors flow throughout the main living areas, and the open-concept chef’s kitchen features gas cooking, stainless steel appliances, quartz countertops, tile backsplash, garden window, double sink, track lighting, and pantry—perfectly connected to a warm and inviting morning room. The formal living room boasts crown moulding and a cozy wood stove fireplace with mantel, while the relaxing Florida room features carpet, crown moulding, ceiling fan, and sliding glass doors with scenic backyard views. The primary owner’s suite is privately situated on its own side of the home with carpet, a ceiling fan, walk-in closet with window and built-ins, and an en-suite full bath. Two additional spacious bedrooms each include walk-in closets and fans; Bedroom 2 also includes an en-suite full bath with hallway access and hardwood floors. A dedicated private office with hardwood floors and a fan, plus a large laundry room with cabinets, a storage closet, and folding table add practical functionality. Outside, enjoy a fully fenced park-like backyard with a firepit, detached shed, and patio. Additional features include a huge 3-car detached garage with workshop space, unfinished basement/storm cellar under the Florida room, double-width paved driveway, and RV pad with two 50 AMP power connections. This lovingly cared-for property is ready for you to call it home!
Sold for $485,000
$485,000
7471 Full View Ave, Mechanicsville, VA 23111
3beds
2,277sqft
Single Family Residence
Built in 1955
1.62 Acres Lot
$491,100 Zestimate®
$213/sqft
$2,238 Estimated rent
Home value
$491,100
$452,000 - $535,000
$2,238/mo
Zestimate® history
Owner options
List your home for rent
$2,238/mo
Rent Zestimate®
Find your next renter with Zillow Rental Manager. Plus, with online applications, you can quickly screen prospective tenants – for free.
$2,238/mo
Rent Zestimate®
Refinance and save
$2,885/mo
Est. payment
Refinancing to a lower rate could help reduce your monthly payments and save thousands over the life of the loan.
$2,885/mo
Est. payment
Explore your selling options
Work with a Zillow partner agent
Leverage their expertise and Zillow's premium Showcase listings to get your home seen by more buyers.
Get startedList with your own agent
Get your home in front of millions of buyers by listing it on Zillow.
Learn how to do itSell it yourself
Take full control of how buyers see your home on Zillow by listing For Sale by Owner (FSBO).
List your homeWhat's special
Scenic backyard viewsWorkshop spaceCozy wood stove fireplaceDouble-width paved drivewayFlorida roomDedicated private officeFully fenced park-like backyard
Zillow last checked:
Listing updated:
Listed by:
Hayden Moore 804-304-0338,
Hometown Realty
Bought with:
Cabell Childress, 0225058507
Long & Foster REALTORS
Source: CVRMLS,MLS#: 2516355 Originating MLS: Central Virginia Regional MLS
Originating MLS: Central Virginia Regional MLSFacts & features
Interior
Bedrooms & bathrooms
- Bedrooms: 3
- Bathrooms: 2
- Full bathrooms: 2
Other
- Description: Tub & Shower
- Level: First
Heating
- Electric, Heat Pump
Cooling
- Central Air
Appliances
- Included: Dryer, Dishwasher, Electric Water Heater, Gas Cooking, Microwave, Oven, Refrigerator, Washer
Features
- Bookcases, Built-in Features, Bedroom on Main Level, Breakfast Area, Ceiling Fan(s), Dining Area, Eat-in Kitchen, Fireplace, Granite Counters, Bath in Primary Bedroom, Main Level Primary, Pantry, Track Lighting, Walk-In Closet(s), Workshop
- Flooring: Carpet, Tile, Wood
- Doors: Sliding Doors
- Basement: Unfinished
- Attic: Pull Down Stairs
- Number of fireplaces: 2
- Fireplace features: Masonry, Wood Burning
Interior area
- Total interior livable area: 2,277 sqft
- Finished area above ground: 2,277
- Finished area below ground: 0
Property
Parking
- Total spaces: 3
- Parking features: Driveway, Detached, Garage, Oversized, Paved, Two Spaces, Workshop in Garage
- Garage spaces: 3
- Has uncovered spaces: Yes
Features
- Levels: One
- Stories: 1
- Patio & porch: Rear Porch, Front Porch, Patio, Porch
- Exterior features: Lighting, Porch, Storage, Shed, Paved Driveway
- Pool features: None
- Fencing: Back Yard,Fenced
Lot
- Size: 1.62 Acres
- Features: Cul-De-Sac
Details
- Parcel number: 8704883663
- Zoning description: R1
Construction
Type & style
- Home type: SingleFamily
- Architectural style: Ranch
- Property subtype: Single Family Residence
Materials
- Brick, Drywall
Condition
- Resale
- New construction: No
- Year built: 1955
Utilities & green energy
- Sewer: Public Sewer
- Water: Public
Community & HOA
Community
- Subdivision: Full View Manor
Location
- Region: Mechanicsville
Financial & listing details
- Price per square foot: $213/sqft
- Tax assessed value: $399,700
- Annual tax amount: $3,237
- Date on market: 1/19/2026
- Ownership: Individuals
- Ownership type: Sole Proprietor
Price history
| Date | Event | Price |
|---|---|---|
| 8/1/2025 | Sold | $485,000+0%$213/sqft |
Source:  CVRMLS #2516355 Report a problem CVRMLS #2516355 Report a problem | ||
| 6/14/2025 | Pending sale | $484,900$213/sqft |
Source: CVRMLS #2516355 Report a problem | ||
| 6/11/2025 | Listed for sale | $484,900+61.6%$213/sqft |
Source: CVRMLS #2516355 Report a problem | ||
| 4/27/2018 | Sold | $300,000-7.7%$132/sqft |
Source: CVRMLS #1800292 Report a problem | ||
| 2/22/2018 | Price change | $325,000-1.5%$143/sqft |
Source: Napier REALTORS ERA #1800292 Report a problem | ||
| 1/5/2018 | Listed for sale | $330,000+46.7%$145/sqft |
Source: Napier REALTORS ERA #1800292 Report a problem | ||
| 9/1/2011 | Sold | $225,000-13.4%$99/sqft |
Source: Public Record Report a problem | ||
| 5/21/2011 | Listed for sale | $259,950$114/sqft |
Source: Lighthouse Real Estate, Inc. dba Lighthouse Realty, Inc. #1114921 Report a problem | ||
Public tax history
| Year | Property taxes | Tax assessment |
|---|---|---|
| 2025 | $3,238 | $399,700 |
| 2024 | $3,238 +4.2% | $399,700 +4.2% |
| 2023 | $3,107 +8% | $383,600 +8% |
| 2022 | $2,877 | $355,200 +3.9% |
| 2021 | -- | $341,900 +12.5% |
| 2020 | $2,461 +15.3% | $303,800 |
| 2019 | $2,134 | $303,800 +15.3% |
| 2018 | $2,134 | $263,400 |
| 2017 | $2,134 +12.1% | $263,400 +12.1% |
| 2016 | $1,903 | $234,900 |
| 2015 | $1,903 | $234,900 |
| 2014 | $1,903 | $234,900 |
| 2013 | $1,903 -8.8% | -- |
| 2012 | $2,087 -1.7% | -- |
| 2011 | $2,122 | -- |
| 2010 | $2,122 -7.6% | -- |
| 2009 | $2,297 | -- |
| 2008 | $2,297 +4.3% | -- |
| 2007 | $2,202 +27.4% | -- |
| 2006 | $1,729 | -- |
| 2005 | $1,729 | -- |
| 2004 | -- | -- |
| 2003 | $1,488 | -- |
| 2002 | $1,488 | -- |
| 2001 | $1,488 | -- |
Find assessor info on the county website
Neighborhood: 23111
Nearby homes
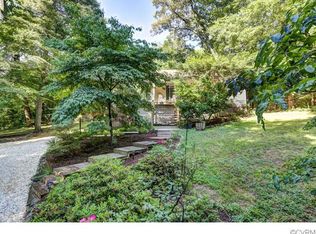
- $357,1003 bd2 ba1.1k sqft7465 Full View Ave, Mechanicsville, VA 23111Off Market
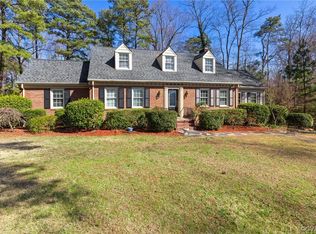
- $429,9003 bd2 ba1.9k sqft7468 Full View Ave, Mechanicsville, VA 23111Off Market
- $445,0004 bd3 ba2.8k sqft7458 Atlee Rd, Mechanicsville, VA 23111Sold
- $367,0003 bd2 ba1.1k sqft7450 Atlee Rd, Mechanicsville, VA 23111Off Market
- $277,8001.72 Acres7444 Atlee Rd, Mechanicsville, VA 23111Off Market
- $389,0003 bd2 ba2.1k sqft7438 Atlee Rd, Mechanicsville, VA 23111Sold
- $412,9003 bd3 ba1.3k sqft7459 Full View Ave, Mechanicsville, VA 23111Off Market
- $476,1003 bd2 ba1.5k sqft7448 Meadow Haven Cir, Mechanicsville, VA 23111Off Market
Nearby schools
GreatSchools rating
- 6/10Mechanicsville Elementary SchoolGrades: PK-5Distance: 0.2 mi
- 10/10Chickahominy Middle SchoolGrades: 6-8Distance: 4.2 mi
- 7/10Atlee High SchoolGrades: 9-12Distance: 4 mi
Schools provided by the listing agent
- Elementary: Mechanicsville
- Middle: Chickahominy
- High: Atlee
Source: CVRMLS. This data may not be complete. We recommend contacting the local school district to confirm school assignments for this home.
Get a cash offer in 3 minutes
Find out how much your home could sell for in as little as 3 minutes with a no-obligation cash offer.
Estimated market value
$491,100
Get a cash offer in 3 minutes
Find out how much your home could sell for in as little as 3 minutes with a no-obligation cash offer.
Estimated market value
$491,100
- Virginia
- Hanover County
- Mechanicsville
- 23111
- 7471 Full View Ave
Nearby cities
Nearby zip codes
Other Mechanicsville Topics
