Skip main navigation
Closed
  • $647,800

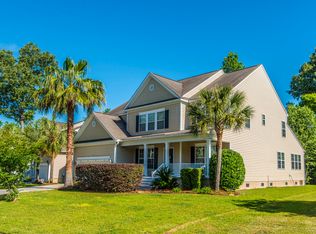
    7471 Hawks Cir, Goose Creek, SC 29445

    6beds
    3,447sqft
    Single Family Residence
    Built in 2006
    0.31 Acres Lot
    $647,800 Zestimate®
    $188/sqft
    $3,606 Estimated rent

    Home value

    $647,800

    $596,000 - $706,000

    $3,606/mo

    Zestimate® history
    Loading
    Loading...

    Owner options

    List your home for rent

    $3,606/mo

    Rent Zestimate®

    Find your next renter with Zillow Rental Manager. Plus, with online applications, you can quickly screen prospective tenants – for free.

    Learn more

    $3,606/mo

    Rent Zestimate®

    Refinance and save

    $3,719/mo

    Est. payment

    Refinancing to a lower rate could help reduce your monthly payments and save thousands over the life of the loan.

    See today's rates

    $3,719/mo

    Est. payment

    Explore your selling options

    Work with a Zillow partner agent

    Leverage their expertise and Zillow's premium Showcase listings to get your home seen by more buyers.

    Get started

    List with your own agent

    Get your home in front of millions of buyers by listing it on Zillow.

    Learn how to do it

    Sell it yourself

    Take full control of how buyers see your home on Zillow by listing For Sale by Owner (FSBO).

    List your home

    What's special

    Welcome Home!This incredible 2 story beauty boasts an open concept floorplan with an abundance of natural light.It begins with a substantial foyer offering a view to most of the downstairs living areas.The recently refinished hardwood floors are gleaming!To the left,glass french doors welcome you into a beautiful quiet room.To the right,the formal dining room is large and flows beautifully into the family-sized eat in kitchen! Upgraded stainless appliances,cabinet storage and lots of counter space make a cooks dreams come true.The Family room design presents many options for furniture placement.The sun room on the back of the home leads to an oversized deck.Seriously,let your imagination go wild!The downstairs also features a guest bedroom with a walk in closet and adjacent full bath.Upstairs you will find the large master bedroom,full bath with a double vanity,jet tub,separate shower and enormous closet (its like a double walk in with built in shoe storage, oh my!).This bedroom is big enough to have a sitting area as well.The additional 4 bedrooms are upstairs.They all offer large or walk in closets.One could be used an another master bedroom with a huge walk in closet and full bath.The guest bathroom upstairs features a tub shower combo and double bowl vanity.This home has so many amazing features.The .3 acre lot is located on a cul de sac street with established landscaping and large beautiful trees.It is bordered by a HOA managed greenspace so gives the feeling of nearly a half acre lot.It backs up to a wetland buffer.It is walking distance to the neighborhood pool and community dock.It is near the reservoir so you occasionally will enjoy a visit from an eagle looking for nesting supplies or a deer hoping for a nibble of something delicious.If space and peace are what you are looking for, this home is for you.

    This property is off market, which means it's not currently listed for sale or rent on Zillow. This may be different from what's available on other websites or public sources.
    Zillow last checked:

    Listing updated:

    Listed by:

    Carolina One Real Estate 843-779-8660

    Bought with:

    The Boulevard Company

    Source: CTMLS,MLS#: 19012756MLS Logo

    Facts & features

    Interior

    Bedrooms & bathrooms
    • Bedrooms: 6
    • Bathrooms: 4
    • Full bathrooms: 4
    Heating
    • Natural Gas
    Cooling
    • Central Air
    Appliances
    • Laundry: Dryer Connection, Washer Hookup, Laundry Room
    Features
    • Ceiling - Smooth, High Ceilings, Walk-In Closet(s), Ceiling Fan(s), Eat-in Kitchen, Formal Living, Entrance Foyer, In-Law Floorplan, Pantry
    • Flooring: Carpet, Ceramic Tile, Laminate, Wood
    • Doors: Storm Door(s)
    • Number of fireplaces: 1
    • Fireplace features: Family Room, Gas, One
    Interior area
    • Total structure area: 3,447
    • Total interior livable area: 3,447 sqft

    Property

    Parking
    • Total spaces: 2
    • Parking features: Garage, Attached, Garage Door Opener
    • Attached garage spaces: 2
    Features
    • Levels: Two
    • Stories: 2
    • Patio & porch: Deck, Front Porch
    • Exterior features: Lawn Irrigation, Rain Gutters
    Lot
    • Size: 0.31 Acres
    • Features: 0 - .5 Acre, Cul-De-Sac

    Construction

    Type & style
    • Home type: SingleFamily
    • Architectural style: Traditional
    • Property subtype: Single Family Residence
    Materials
    • Vinyl Siding
    • Foundation: Crawl Space
    Condition
    • New construction: No
    • Year built: 2006

    Utilities & green energy

    • Sewer: Public Sewer
    • Water: Public

    Community & neighborhood

    Community
    • Community features: Dock Facilities, Pool, Trash
    Location
    • Region: Goose Creek
    • Subdivision: Tanner Plantation

    Other

    Other facts
    • Listing terms: Any

    Price history

    DateEventPrice
    12/19/2019Sold$380,000+0.8%$110/sqft
    Source: CTMLS #19012756 Report a problem
    7/2/2018Sold$377,000$109/sqft
    Source: CTMLS #17028503 Report a problem

    Public tax history

    Tax history is unavailable.

    Neighborhood: 29445

    Nearby schools

    GreatSchools rating
    Schools provided by the listing agent
    • Elementary: Bowens Corner Elementary
    • Middle: Hanahan
    • High: Hanahan

    Source: CTMLS. This data may not be complete. We recommend contacting the local school district to confirm school assignments for this home.

    Get a cash offer in 3 minutes
    Find out how much your home could sell for in as little as 3 minutes with a no-obligation cash offer.
    Estimated market value
    $647,800
    Get a cash offer in 3 minutes
    Find out how much your home could sell for in as little as 3 minutes with a no-obligation cash offer.
    Estimated market value
    $647,800
