Mountain views! Opportunity, location and potential come together in the heart of Lone Tree.
Welcome to 7471 Rattlesnake Drive, a bright and inviting four-bedroom, four-bath home in the established Centennial Ridge community. Offering a wonderful floor plan, abundant natural light and tremendous potential, this is an exciting opportunity for a buyer ready to bring their own vision and personal style to a home with great bones.
Vaulted ceilings, oversized windows and an open, airy layout create a wonderful sense of space. Sunlight fills the main living areas, while mature landscaping and mountain views provide a beautiful Colorado backdrop.
the open-concept kitchen flows naturally into a comfortable family room anchored by a classic brick-surround fireplace. Easy access from the living area to the backyard makes indoor-outdoor living effortless. Step outside onto the spacious Trex deck overlooking a mature, private-feeling landscape framed by established pine trees—
The oversized 3-car garage provides excellent space for vehicles and storage.
The lower level offers even more flexibility. While much of the basement remains unfinished and ready for future expansion, portions have already been finished to include an additional bedroom and three-quarter bath.
The home does need updating and some tender loving care, but it's appealing architecture, natural light, lot, floor plan and location provide an outstanding foundation for renovation, an opportunity to create a home tailored to your own taste.
Centennial Ridge is an established Lone Tree neighborhood with mature landscaping and convenient access to many of the amenities that make this area so desirable. Centennial Ridge Park is located within the community, while Lone Trees' broader system of parks, open spaces and trails offers abundant opportunities for walking, biking and enjoying the outdoors.
Nearby recreation includes the Lone Tree Recreation Center, Lone Tree Golf Club & Hotel, tennis facilities
Sold for $525,000
$525,000
7471 Rattlesnake Drive, Lone Tree, CO 80124
4beds
2,995sqft
Single Family Residence
Built in 1987
6,098 Square Feet Lot
$524,700 Zestimate®
$175/sqft
$3,828 Estimated rent
Home value
$524,700
$498,000 - $551,000
$3,828/mo
Zestimate® history
Owner options
List your home for rent
$3,828/mo
Rent Zestimate®
Find your next renter with Zillow Rental Manager. Plus, with online applications, you can quickly screen prospective tenants – for free.
$3,828/mo
Rent Zestimate®
Refinance and save
$3,637/mo
Est. payment
Refinancing to a lower rate could help reduce your monthly payments and save thousands over the life of the loan.
$3,637/mo
Est. payment
Explore your selling options
Work with a Zillow partner agent
Leverage their expertise and Zillow's premium Showcase listings to get your home seen by more buyers.
Get startedList with your own agent
Get your home in front of millions of buyers by listing it on Zillow.
Learn how to do itSell it yourself
Take full control of how buyers see your home on Zillow by listing For Sale by Owner (FSBO).
List your homeWhat's special
Zillow last checked:
Listing updated:
Listed by:
Jennifer Markus 303-817-0192 Jennifer@MarkusDreamHomes.com,
Kentwood Real Estate DTC, LLC
Bought with:
Madalyn Zierke, 100110192
Realty One Group Platinum Elite
Source: REcolorado as distributed by MLS GRID,MLS#: 8444453
Facts & features
Interior
Bedrooms & bathrooms
- Bedrooms: 4
- Bathrooms: 4
- Full bathrooms: 2
- 3/4 bathrooms: 1
- 1/2 bathrooms: 1
- Main level bathrooms: 1
Bedroom
- Description: Upper Primary Bedroom, Carpet
- Features: Primary Suite
- Level: Upper
Bedroom
- Description: Bedroom 2, Carpet
- Level: Upper
Bedroom
- Description: Bedroom 3, Carpet
- Level: Upper
Bedroom
- Description: Bedroom 4, Carpet
- Level: Basement
Bathroom
- Description: Dual Sinks, Carpet, Walk-In Closet, Soaking Tub, Private Cammode
- Features: En Suite Bathroom, Primary Suite
- Level: Upper
Bathroom
- Description: Jack-N-Jill Bath For Bedroom 2 And 3
- Level: Upper
Bathroom
- Description: Located Off Garage
- Level: Main
Bathroom
- Description: 3/4 Bath Ensuite 4th Bedroom
- Level: Basement
Dining room
- Description: Formal Dining Room With Back Yard Views
- Level: Main
Great room
- Description: Open To The Kitchen, Brick Surround Fireplace, Access To Back Deck, Yard
- Level: Main
Kitchen
- Description: Open Concept, Bright, Breakfast Bar Seating
- Level: Main
Laundry
- Description: Located Off Garage
- Level: Main
Living room
- Description: Carpet, Big Front Bay Window
- Level: Main
Heating
- Forced Air
Cooling
- Air Conditioning-Room, Central Air
Appliances
- Included: Cooktop, Dishwasher, Disposal, Dryer, Microwave, Refrigerator, Washer
Features
- Built-in Features, Ceiling Fan(s), Eat-in Kitchen, Entrance Foyer, Five Piece Bath, High Ceilings, Laminate Counters, Open Floorplan, Pantry, Primary Suite, Smoke Free
- Flooring: Carpet, Linoleum, Tile, Wood
- Windows: Bay Window(s), Window Coverings
- Basement: Finished,Unfinished
- Number of fireplaces: 1
- Fireplace features: Family Room
Interior area
- Total structure area: 2,995
- Total interior livable area: 2,995 sqft
- Finished area above ground: 1,934
- Finished area below ground: 318
Property
Parking
- Total spaces: 3
- Parking features: Concrete, Dry Walled
- Attached garage spaces: 3
Features
- Levels: Two
- Stories: 2
- Patio & porch: Deck, Front Porch
- Exterior features: Garden, Private Yard
- Fencing: Full
Lot
- Size: 6,098 Square Feet
- Features: Irrigated, Landscaped, Level
- Residential vegetation: Grassed, Mixed
Details
- Parcel number: R0330013
- Zoning: RES
- Special conditions: Standard
Construction
Type & style
- Home type: SingleFamily
- Architectural style: Traditional
- Property subtype: Single Family Residence
Materials
- Frame
- Foundation: Structural
- Roof: Composition
Condition
- Fixer
- Year built: 1987
Utilities & green energy
- Sewer: Public Sewer
- Water: Public
Community & HOA
Community
- Security: Carbon Monoxide Detector(s)
- Subdivision: Centennial Ridge
HOA
- Has HOA: Yes
- Amenities included: Park, Playground, Trail(s)
- Services included: Maintenance Grounds, Recycling, Trash
- HOA fee: $260 annually
- HOA name: Centennial Ridge Community Association
- HOA phone: 303-779-0789
Location
- Region: Lone Tree
Financial & listing details
- Price per square foot: $175/sqft
- Tax assessed value: $681,017
- Annual tax amount: $3,761
- Date on market: 8/29/2026
- Listing terms: Cash,Conventional
- Exclusions: None
- Ownership: Individual
- Road surface type: Paved
Price history
| Date | Event | Price |
|---|---|---|
| 9/30/2026 | Sold | $525,000+84.2%$175/sqft |
Source:  REcolorado as distributed by MLS GRID #8444453 Report a problem REcolorado as distributed by MLS GRID #8444453 Report a problem | ||
| 7/9/2004 | Sold | $285,000$95/sqft |
Source: Public Record Report a problem | ||
Public tax history
| Year | Property taxes | Tax assessment |
|---|---|---|
| 2025 | $3,558 -1% | $42,570 -12% |
| 2024 | $3,594 +46.8% | $48,380 -1% |
| 2023 | $2,448 -3.8% | $48,850 +44.2% |
| 2022 | $2,546 | $33,870 -2.8% |
| 2021 | -- | $34,850 +13.2% |
| 2020 | $2,840 +15.2% | $30,780 |
| 2019 | $2,465 -7.9% | $30,780 +8.1% |
| 2018 | $2,678 +6.9% | $28,480 |
| 2017 | $2,505 +0% | $28,480 +2.1% |
| 2016 | $2,504 -2.2% | $27,900 |
| 2015 | $2,560 +27.9% | $27,900 +33.8% |
| 2014 | $2,002 | $20,850 |
| 2013 | -- | $20,850 -6% |
| 2012 | -- | $22,180 |
| 2011 | -- | $22,180 |
| 2010 | -- | $22,180 -2.5% |
| 2009 | $1,083 | $22,760 |
| 2008 | -- | $22,760 +8.5% |
| 2007 | -- | $20,980 |
| 2006 | $1,978 -2.6% | $20,980 -5.4% |
| 2004 | $2,031 -26.9% | $22,170 +6.1% |
| 2003 | $2,781 | $20,890 |
| 2002 | -- | $20,890 +7.2% |
| 2001 | $1,754 -2.6% | $19,480 0% |
| 2000 | $1,801 | $19,486 |
Find assessor info on the county website
Neighborhood: 80124
Nearby homes
- $669,5003 bd3 ba2.3k sqft7455 Rattlesnake Dr, Lone Tree, CO 80124Off Market
- $619,2003 bd4 ba1.7k sqft7487 Rattlesnake Dr, Lone Tree, CO 80124Off Market
- $762,4004 bd4 ba3.3k sqft7503 Rattlesnake Dr, Lone Tree, CO 80124Off Market
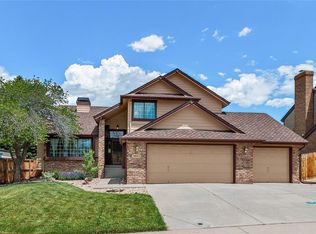
- $620,7003 bd3 ba1.9k sqft10029 Genesee Ct, Lone Tree, CO 80124Off Market
- $710,6004 bd3 ba3.5k sqft7452 Rattlesnake Dr, Lone Tree, CO 80124Off Market
- $737,7004 bd4 ba3.1k sqft7423 Rattlesnake Dr, Lone Tree, CO 80124Off Market
- $704,4004 bd4 ba1.9k sqft7519 Rattlesnake Dr, Lone Tree, CO 80124Off Market
- $689,0004 bd3 ba2.7k sqft10039 Genesee Ct, Lone Tree, CO 80124Off Market
Nearby schools
GreatSchools rating
- 7/10Eagle Ridge Elementary SchoolGrades: PK-6Distance: 0.9 mi
- 6/10Cresthill Middle SchoolGrades: 7-8Distance: 1.8 mi
- 8/10Highlands Ranch High SchoolGrades: 9-12Distance: 1.7 mi
Schools provided by the listing agent
- Elementary: Eagle Ridge
- Middle: Cresthill
- High: Highlands Ranch
- District: Douglas RE-1
Source: REcolorado as distributed by MLS GRID. This data may not be complete. We recommend contacting the local school district to confirm school assignments for this home.
Get a cash offer in 3 minutes
Find out how much your home could sell for in as little as 3 minutes with a no-obligation cash offer.
Estimated market value
$524,700
Get a cash offer in 3 minutes
Find out how much your home could sell for in as little as 3 minutes with a no-obligation cash offer.
Estimated market value
$524,700
- Colorado
- Douglas County
- Lone Tree
- 80124
- 7471 Rattlesnake Drive
